Project: ELEMENTAL Day Surgical Center
Author: Alena Bulataya, Founder & Creative Director of Alena Bulataya Design Buro
Location: Dubai, UAE Year: 2022–2026
Interior Area: 1,900 sq m (20,500 sq ft)
Site Area: 2,500 sq m (26,900 sq ft)
Typology: Healthcare / Day Surgical Center
Photographer: Sergei Nekrasov
КОНЦЕПЦИЯ ИНТЕРЬЕРА
Основанная на изгибах геометрия интерьера напоминает перетекающие друг в друга пустынные дюны. Интерьер монохромный: пол, стены и потолок решены в едином оттенке экрю. Обтекаемые формы переходят друг в друга, образуя единую бесконечную линию пространства. Согласно традициям мусульманской культуры, женщины должны быть покрыты абайей, а любые косметические процедуры должны быть скрыты от глаз посторонних, особенно мужчин. Именно поэтому входная зона, видимая посетителям торгового центра, закрывает остальную часть салона красоты от глаз прохожих.
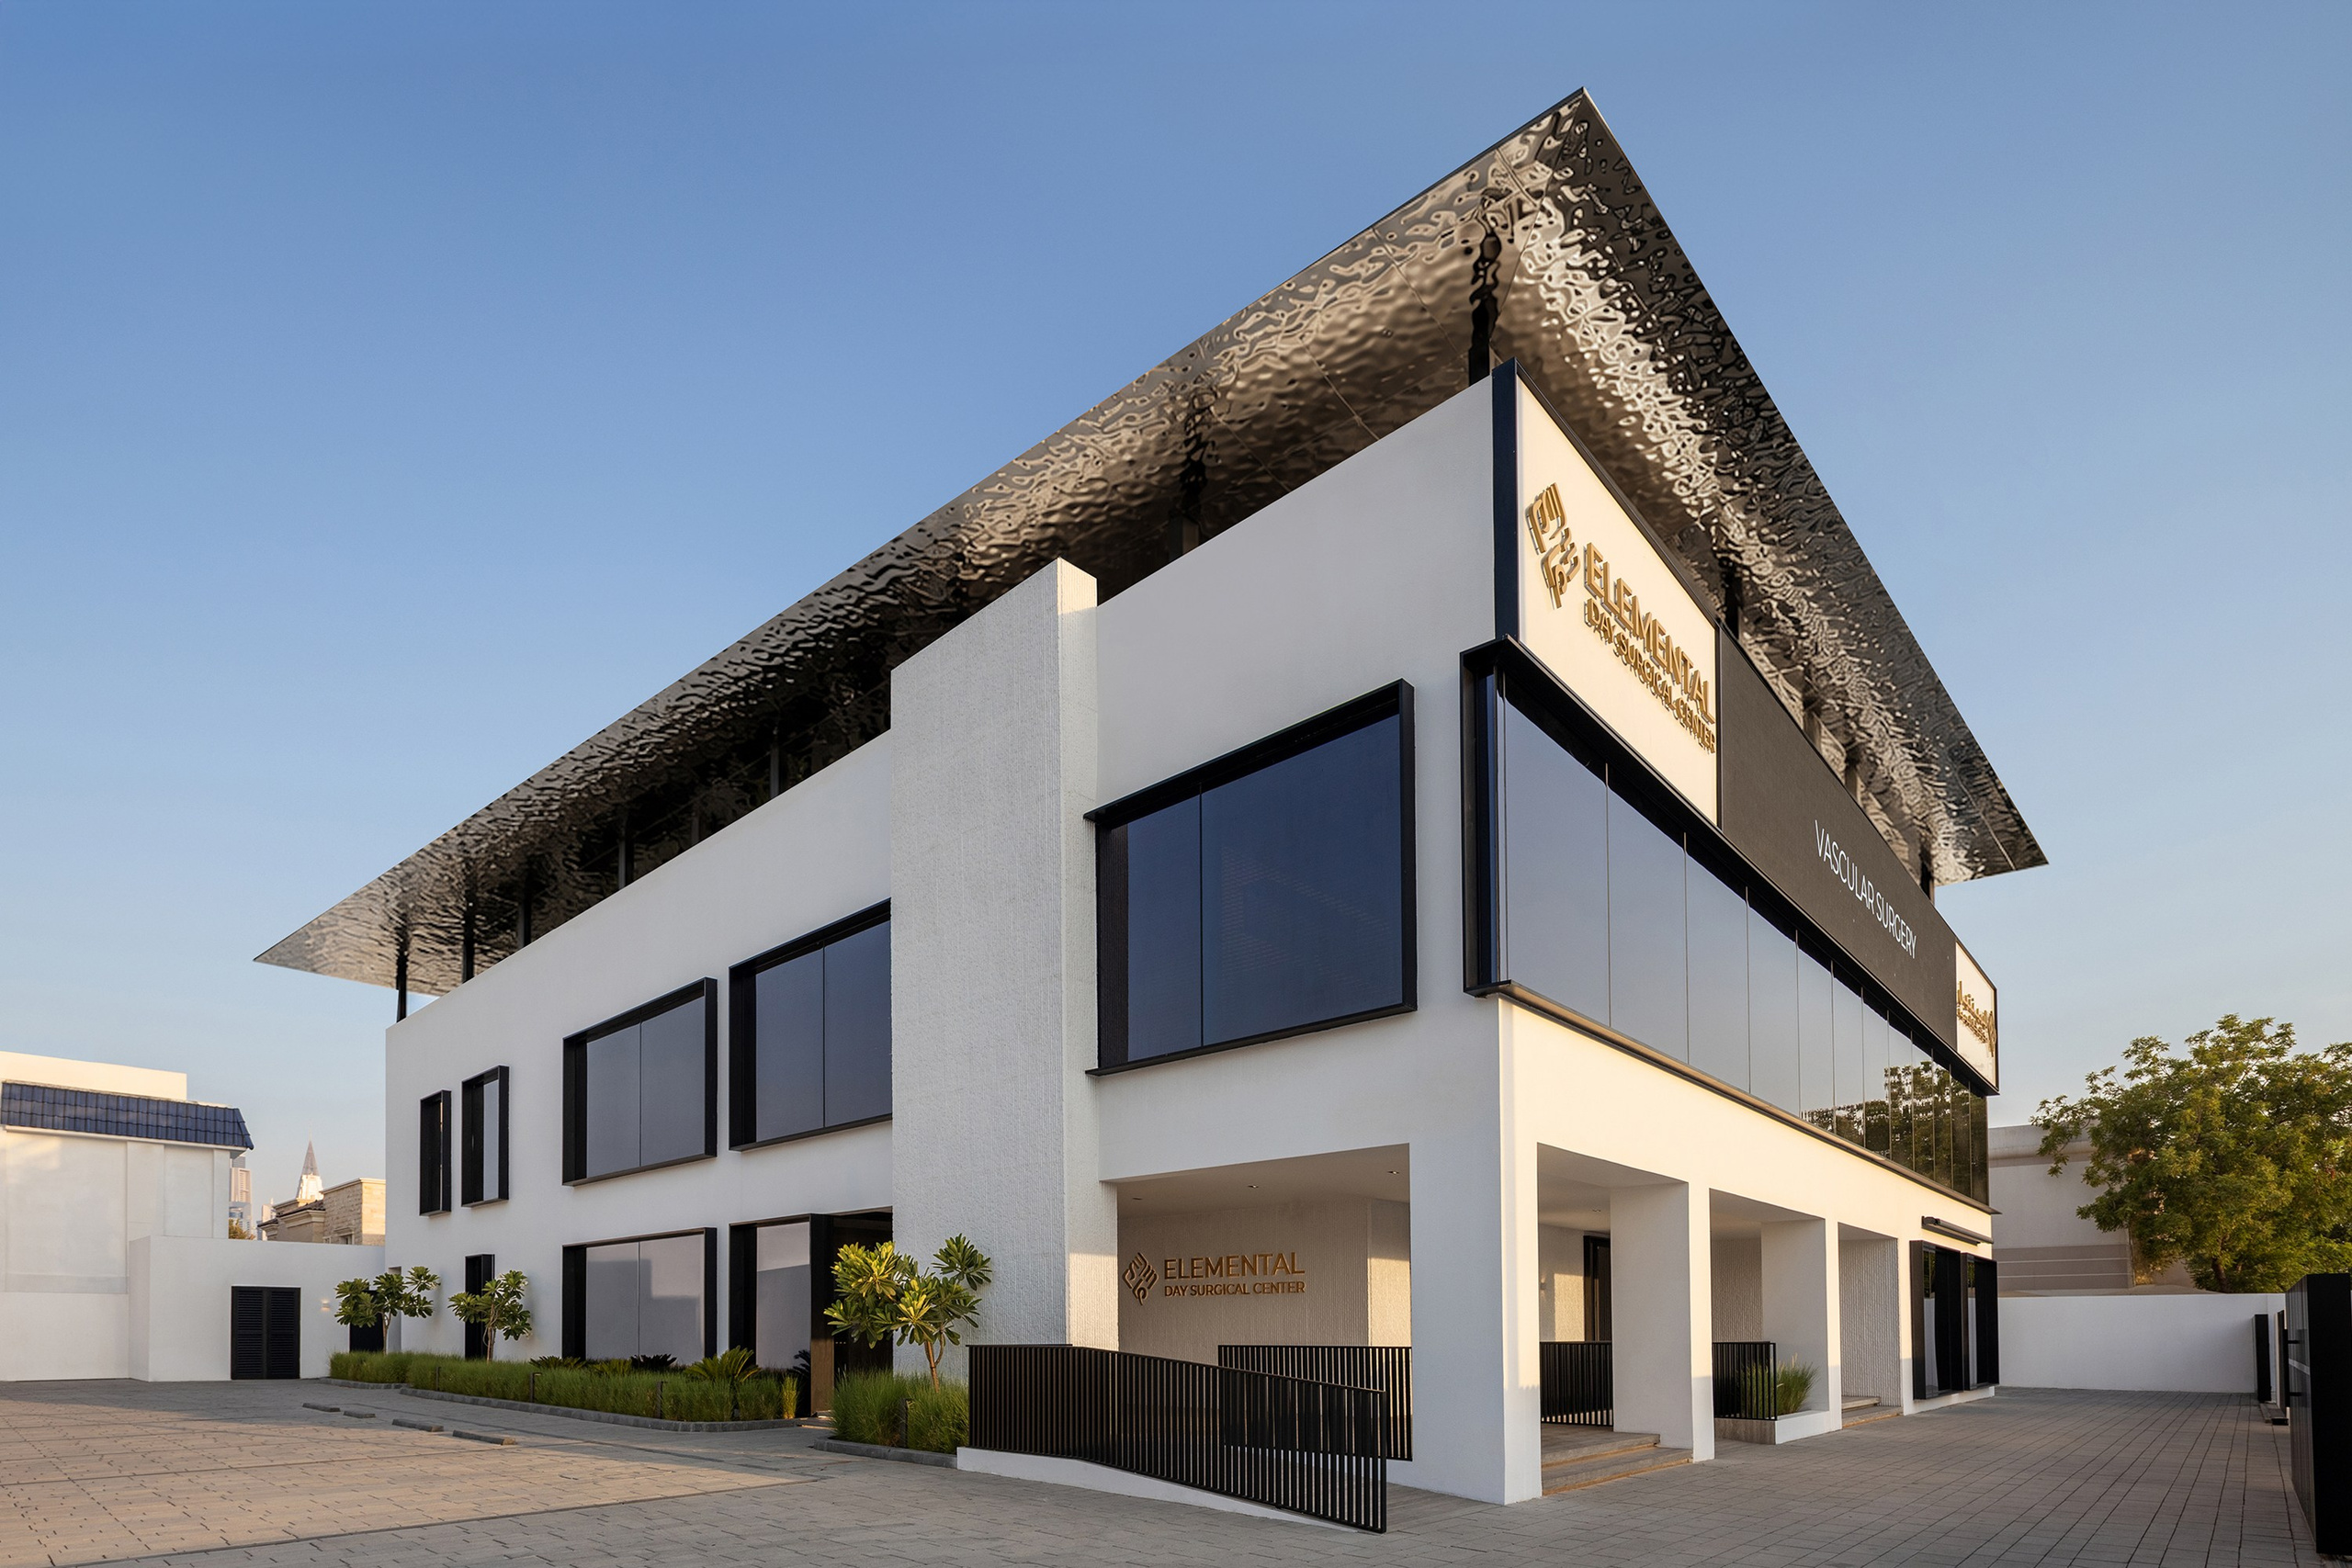
Created in the heart of the United Arab Emirates — one of the world’s most dynamically developing countries — ELEMENTAL reflects the character of contemporary Dubai: its drive for innovation, advanced technology, and continuously rising standards of quality. The ambition was to create a medical center that would meet the rigorous functional, technical, and regulatory requirements of a contemporary clinic while reflecting ELEMENTAL’s own aspiration to be at the forefront of medical care, technology, service, and the human experience.
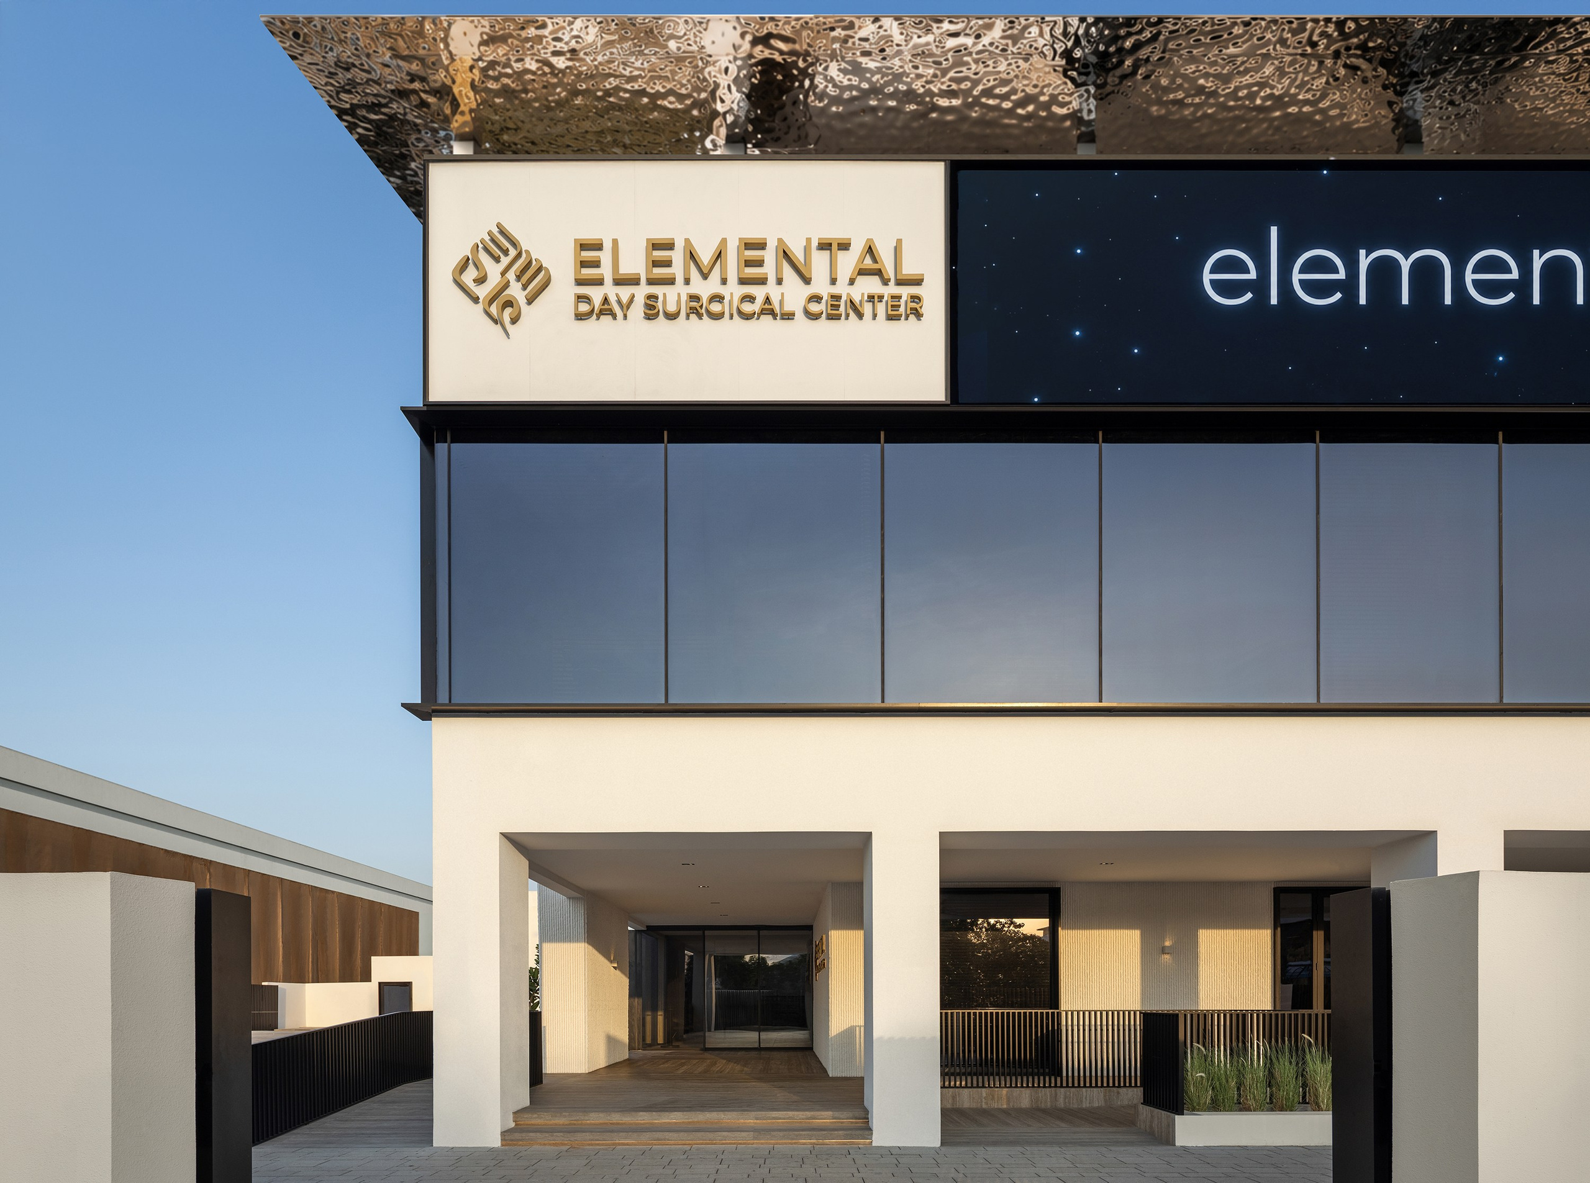
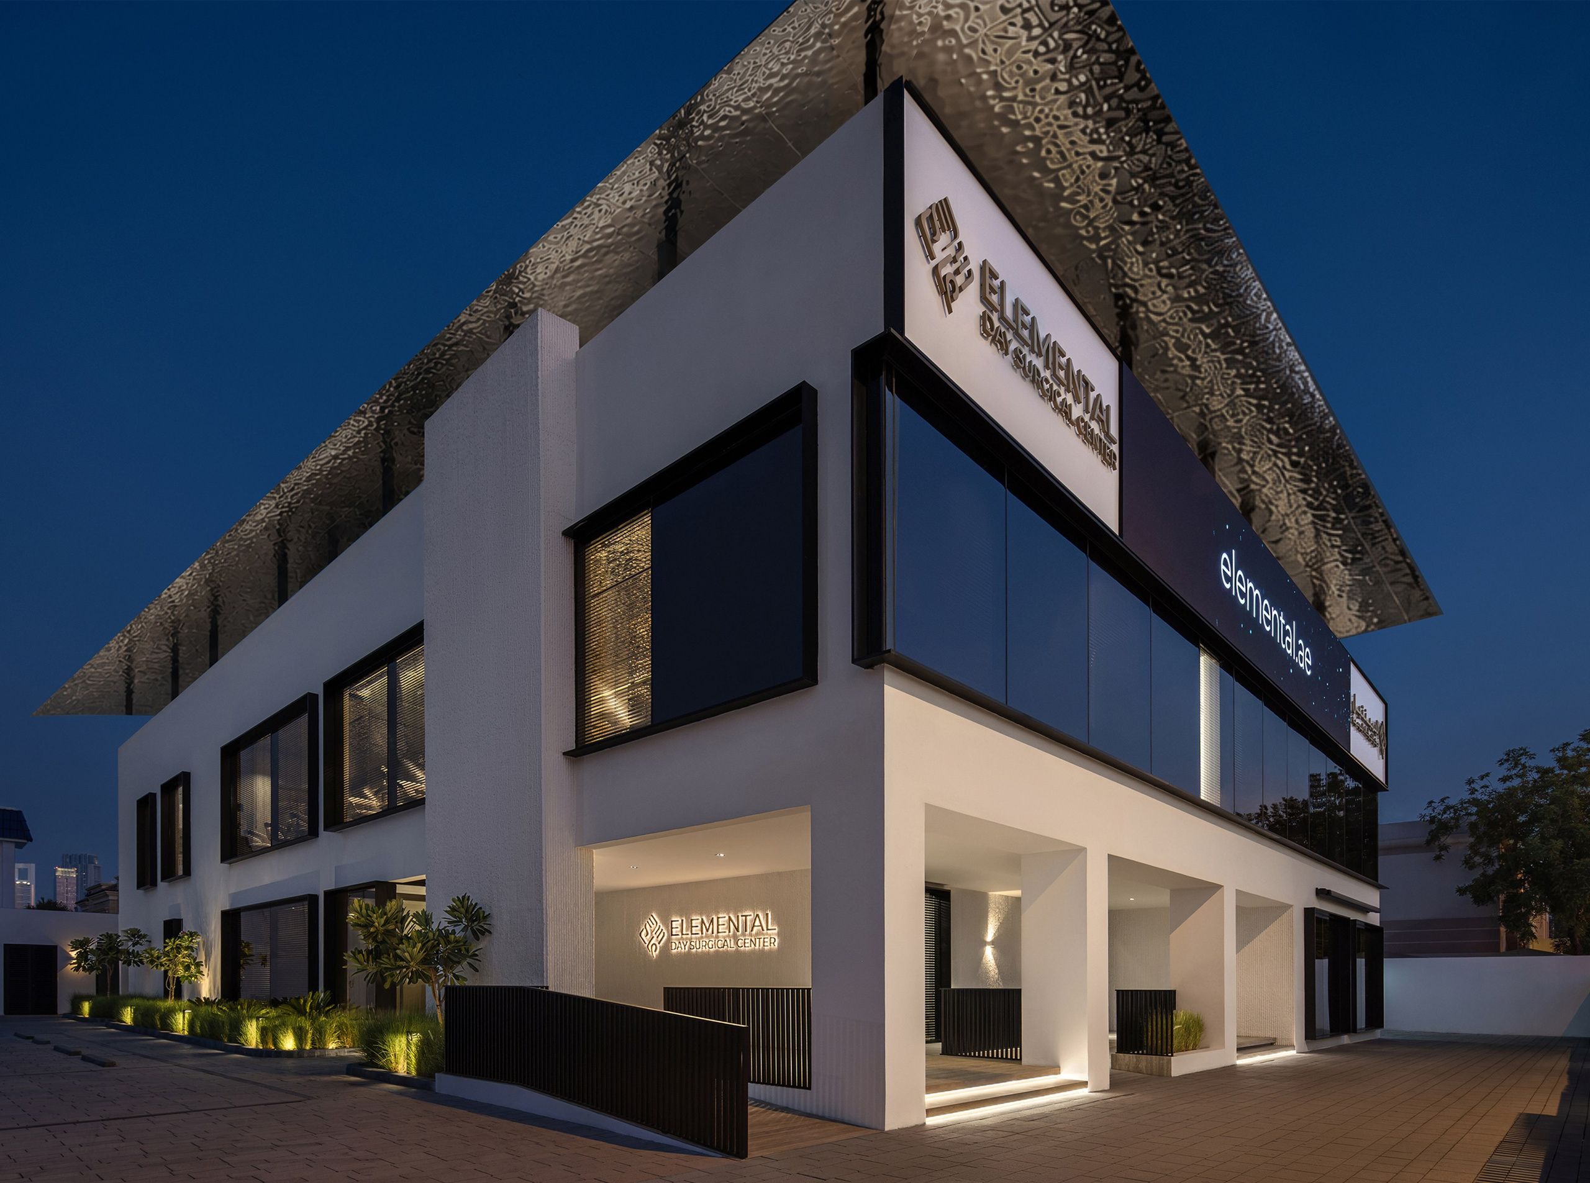
The project was designed and realized by Alena Bulataya Design Buro over four years, from 2022 to 2026.
During this period, the property underwent a complete evolution — from the demolition of an existing abandoned villa and extensive reconstruction to the creation of new architecture, integration of complex engineering and medical systems, implementation of interiors and landscape, construction-stage design supervision, and final styling.Led by
Founder and Creative Director Alena Bulataya, the studio approached ELEMENTAL as a comprehensive architectural project, from the earliest conceptual and planning decisions through final realization. The building architecture, façades, landscape, and interiors were developed as components of one coherent vision.
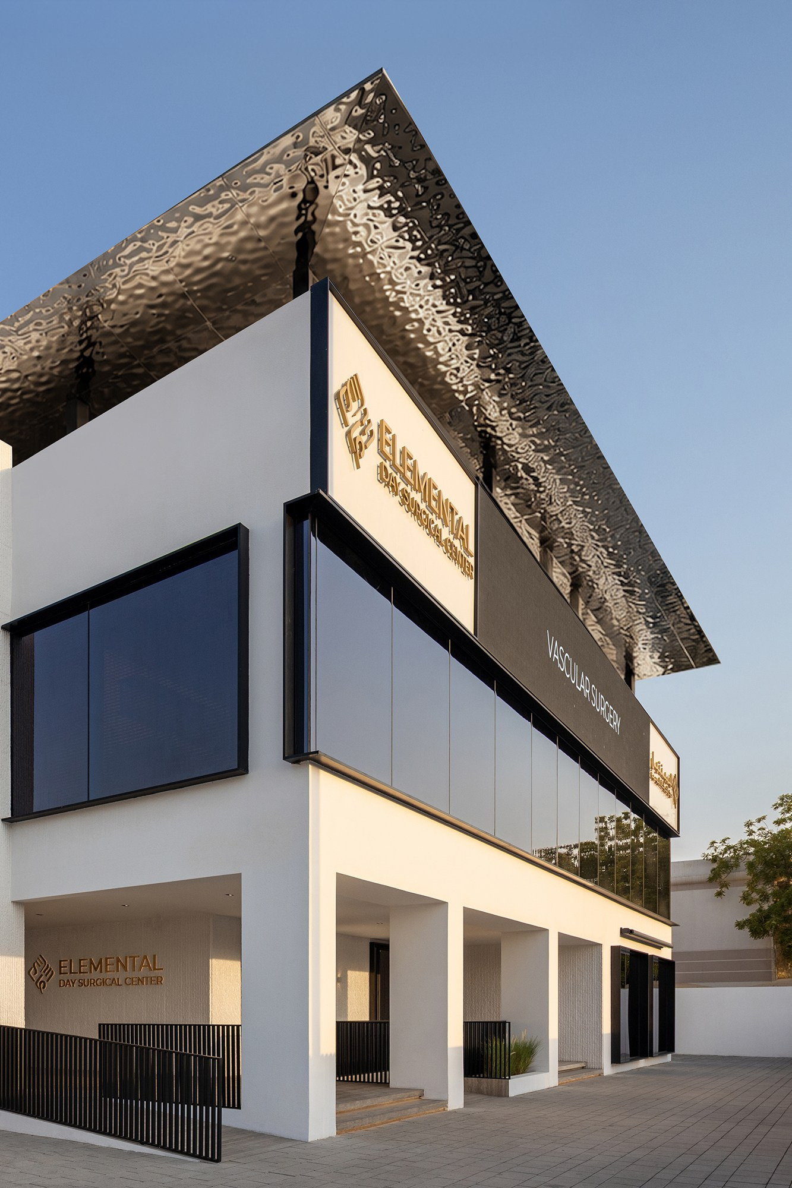
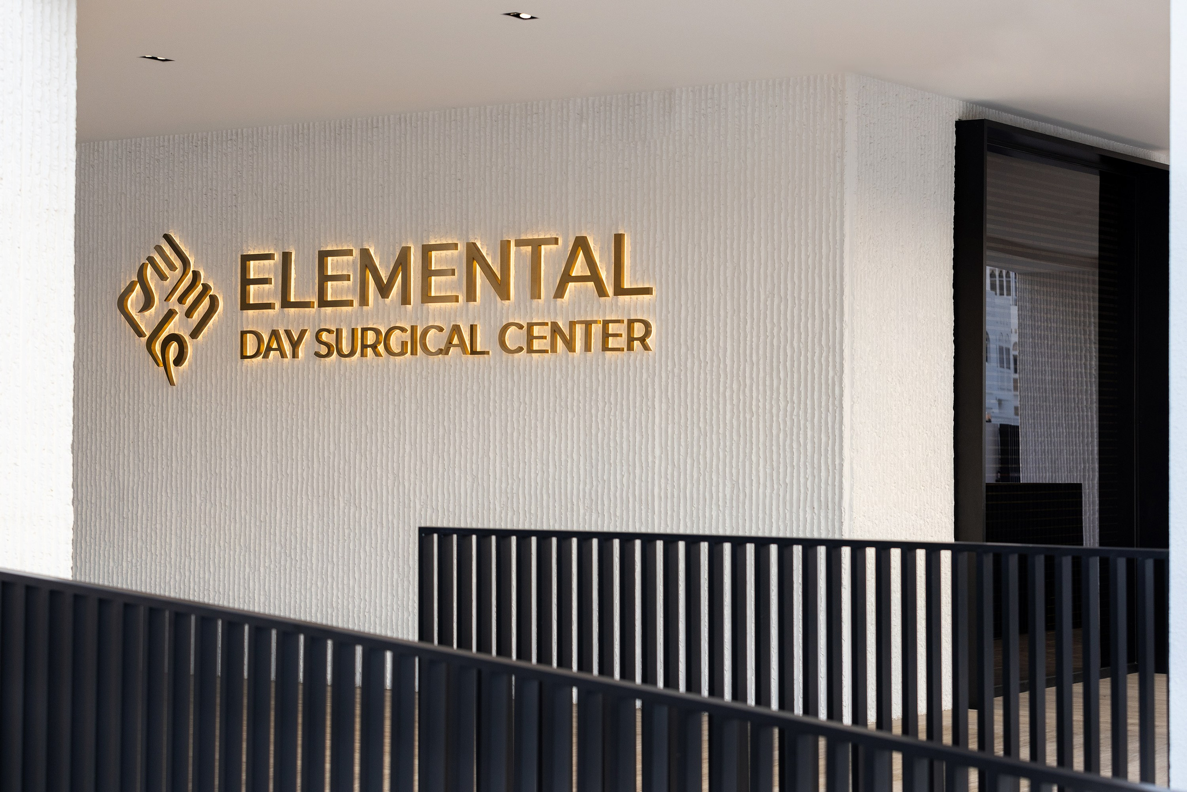
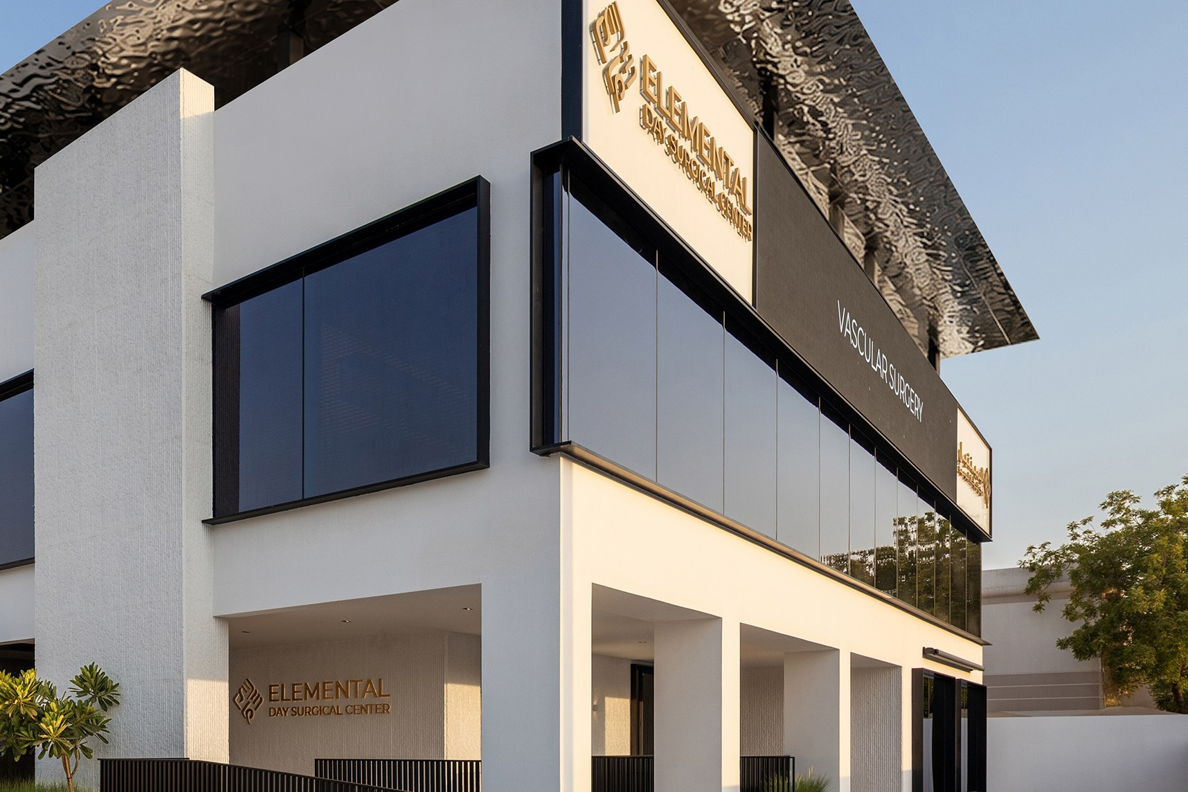
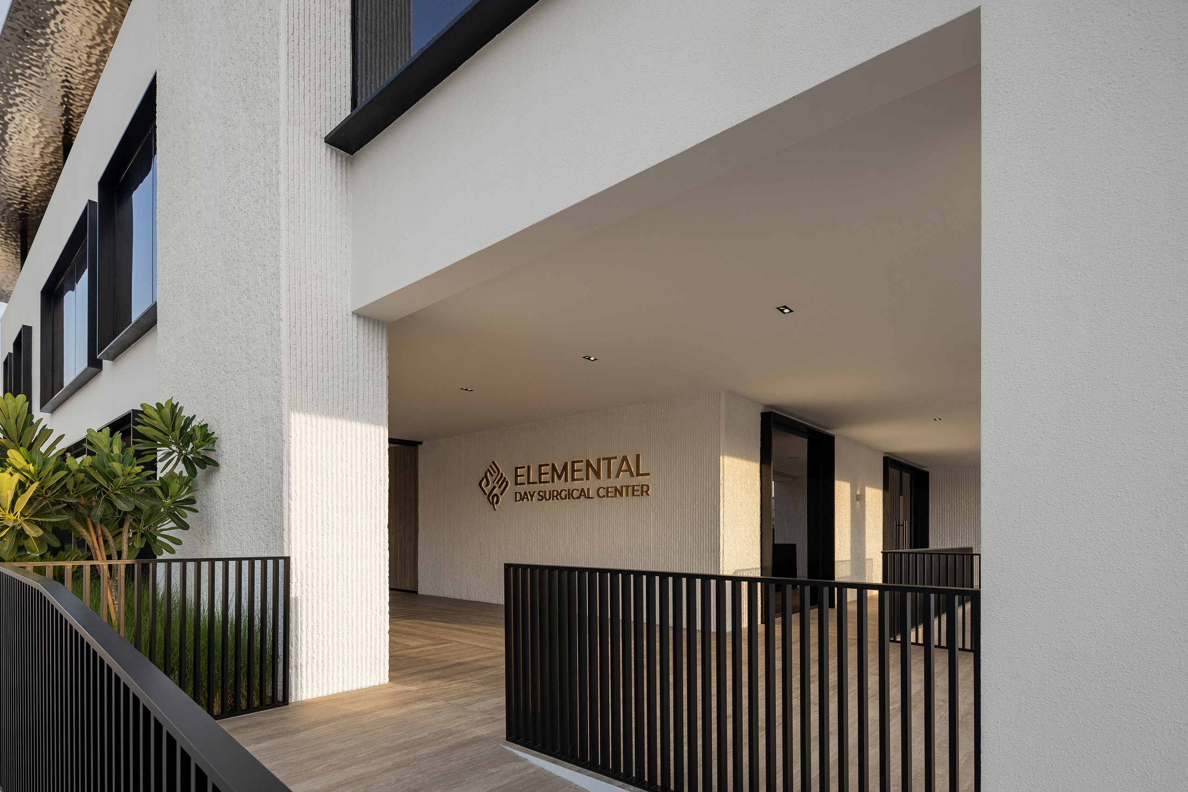
One of the central design challenges was to bring together medical precision, advanced technology and innovation with architecture, design, aesthetics, and the psychology of human spatial perception. On one side were complex engineering infrastructure, strict medical regulations, safety and hygiene requirements, privacy, and carefully controlled patient and staff circulation. On the other was the human being, experiencing space through light, material, proportion, sound, tactility, atmosphere, and emotional state.
The architectural task was to make these systems work together — creating a technologically advanced medical environment in which clinical precision becomes the foundation for comfort, aesthetics, and human experience.
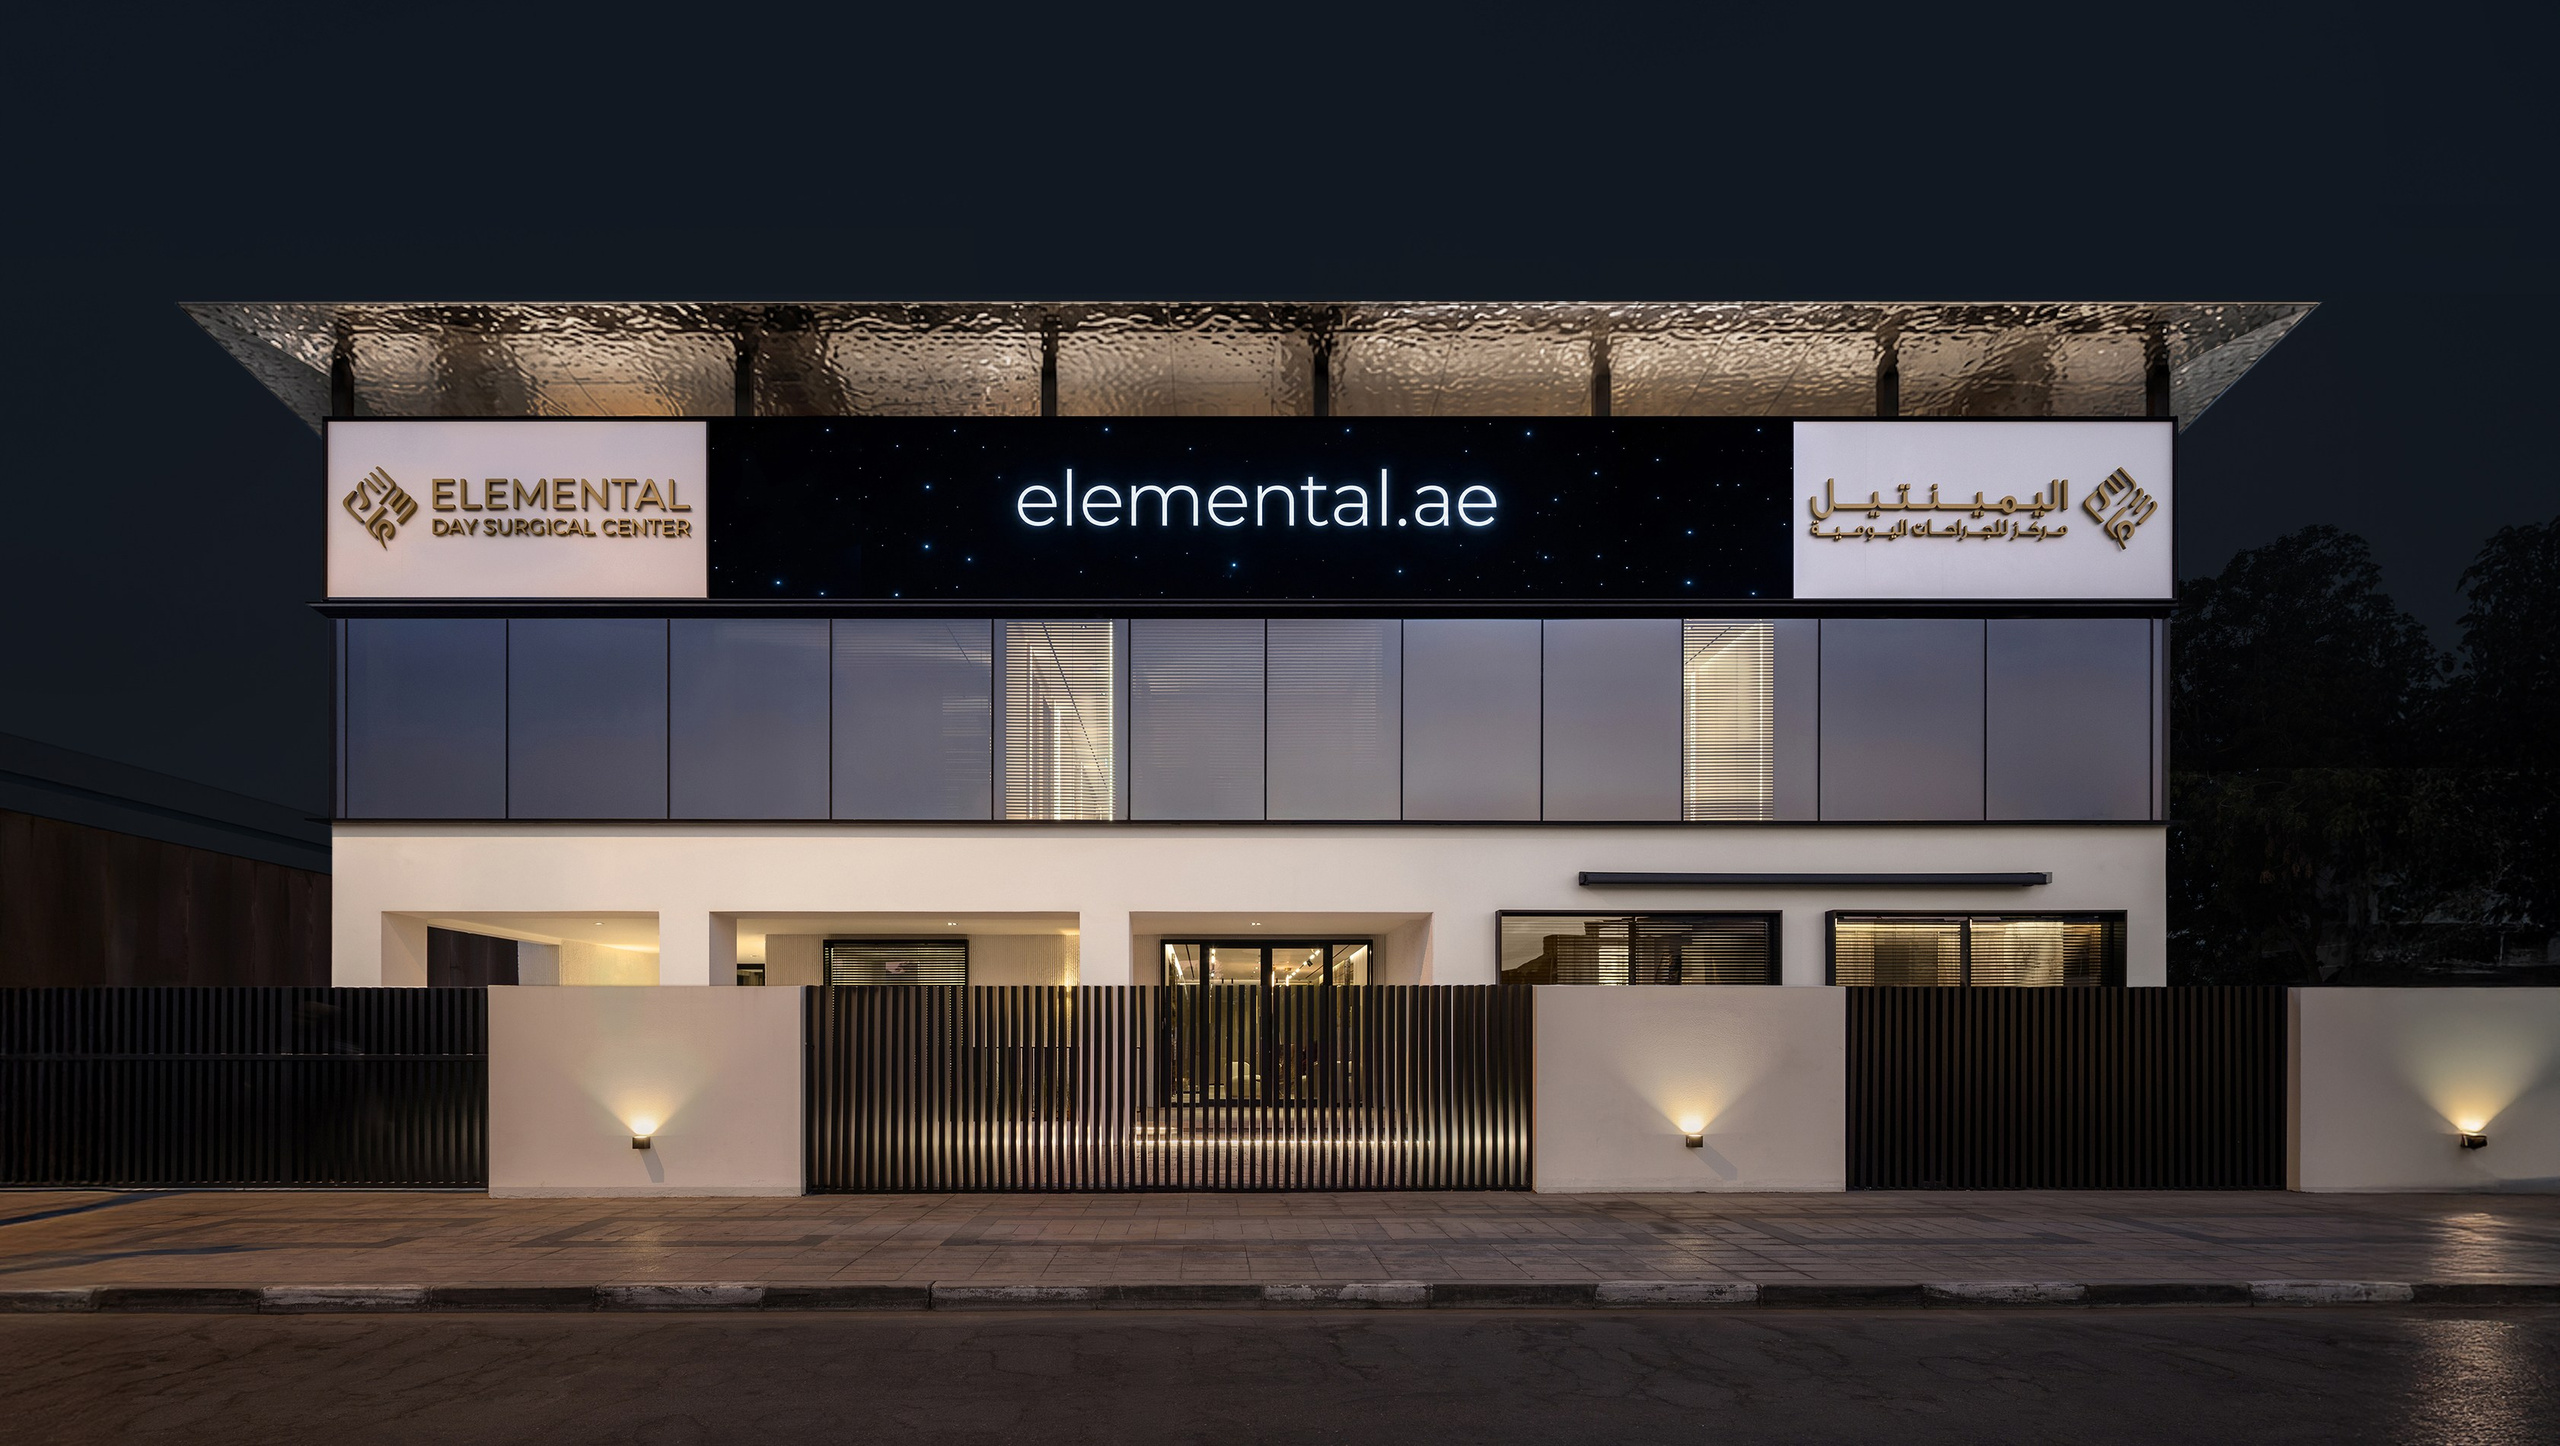
Scale and Medical Program
Set on a 2,500 sq m (26,900 sq ft) site, ELEMENTAL brings together a broad spectrum of medical specialties, including General Surgery, Vascular Surgery, Plastic Surgery, Dermatology, Dentistry, Proctology, Cosmetology, Laboratory and Endoscopy Diagnostics, and advanced Laparoscopic Surgery.
The medical program is organized vertically according to function and patient flow. The first two floors are dedicated to clinical and patient-facing spaces, while the third level accommodates administration and staff facilities, extending into a private open-air rooftop lounge. Two independent stairwells and an elevator establish clear vertical circulation throughout the building.
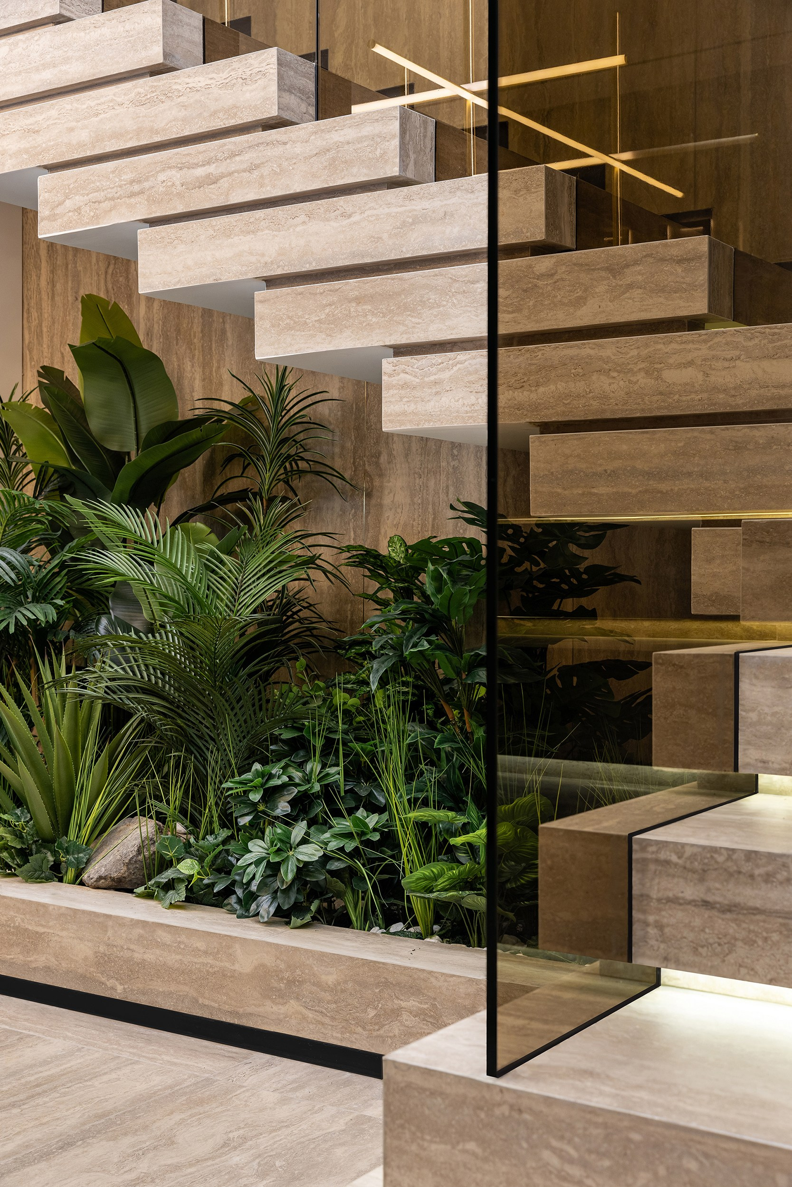
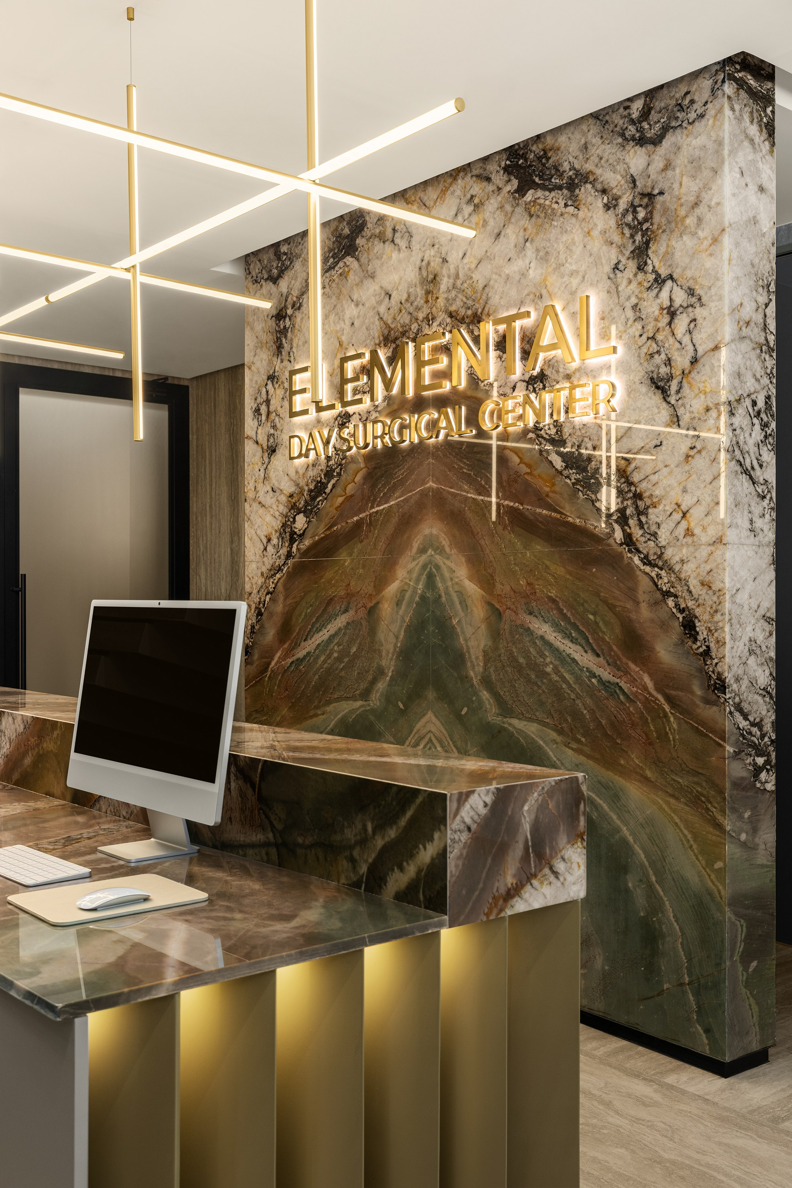
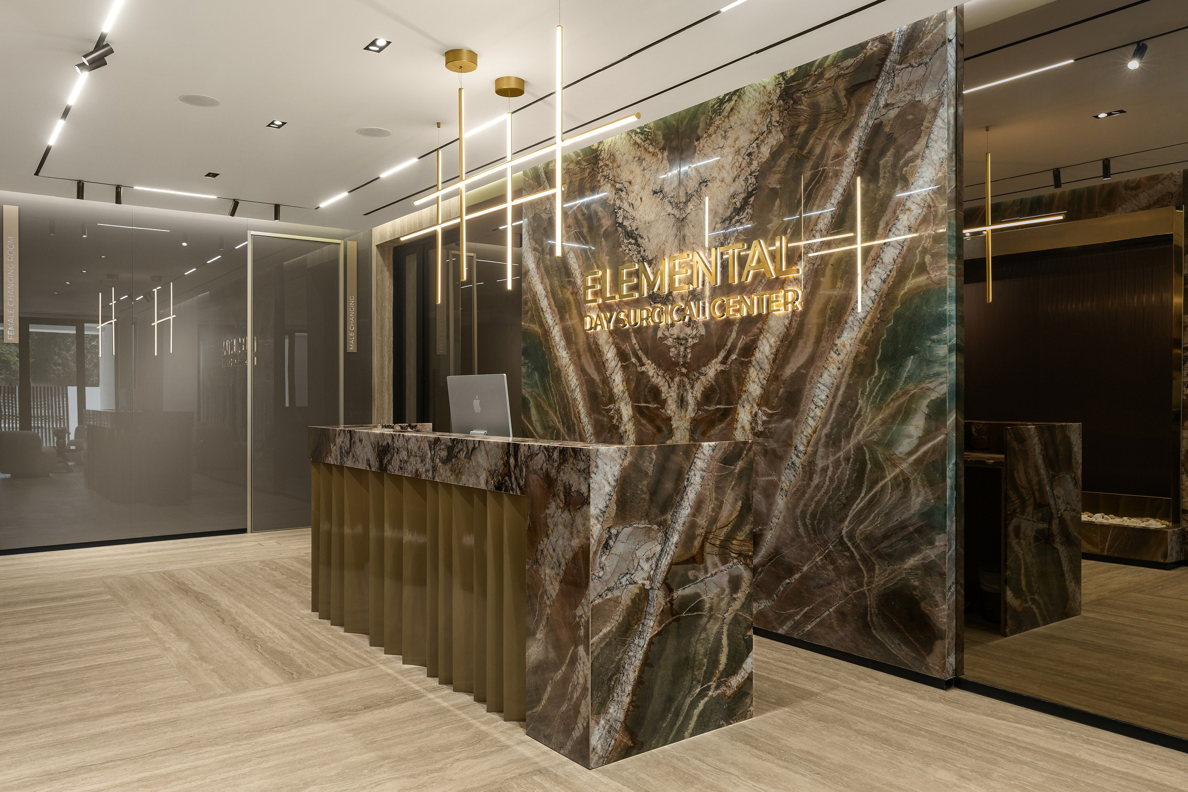
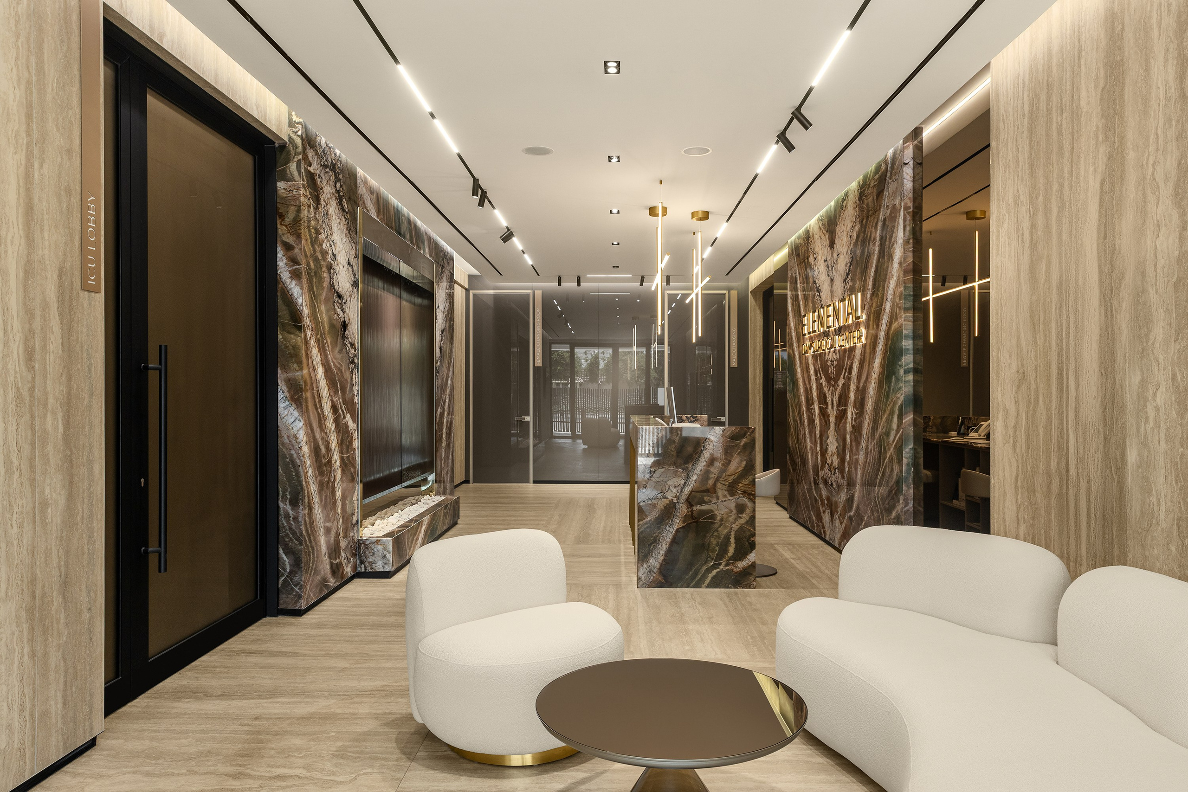
Main Reception — Ground Floor
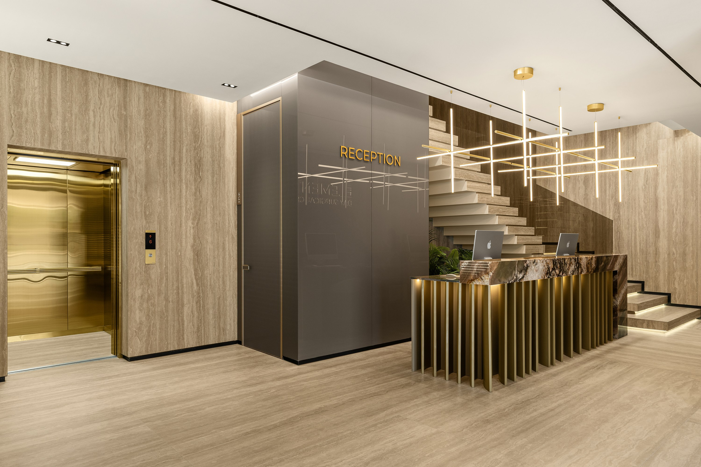
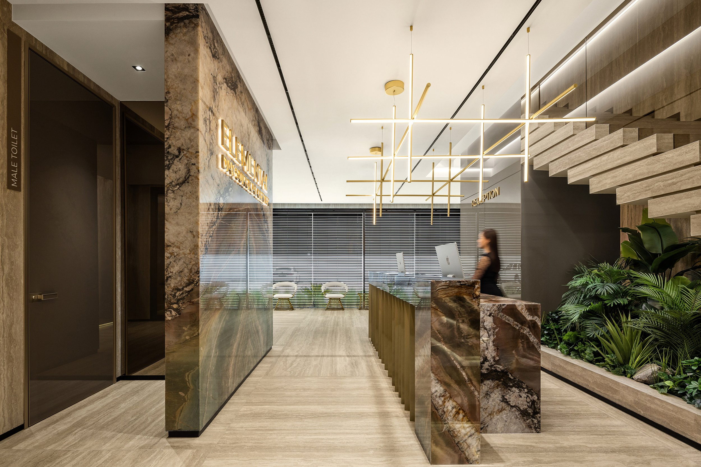
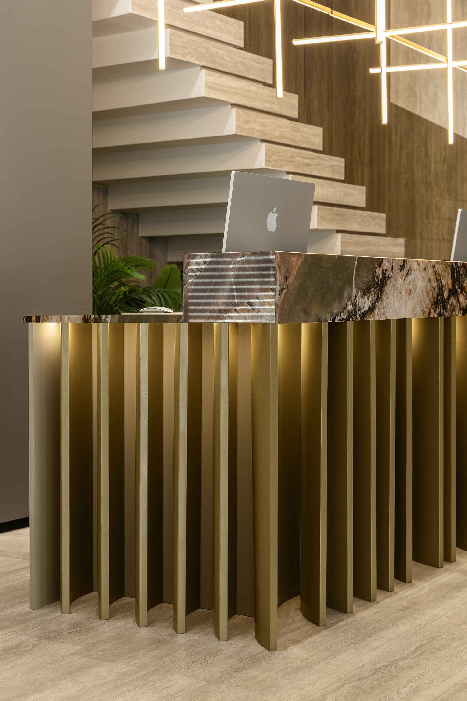
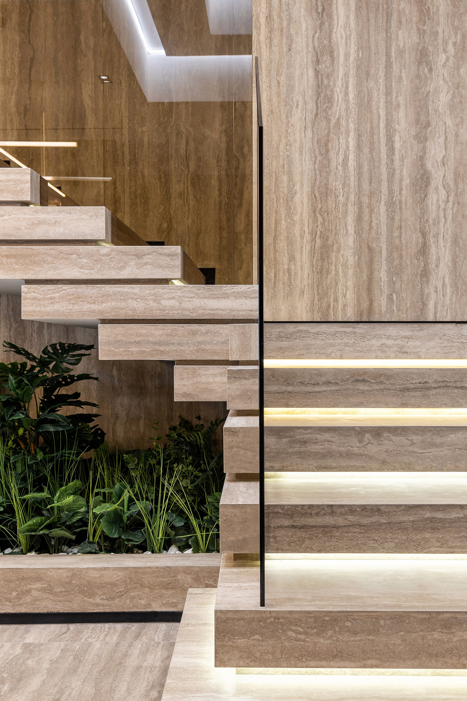
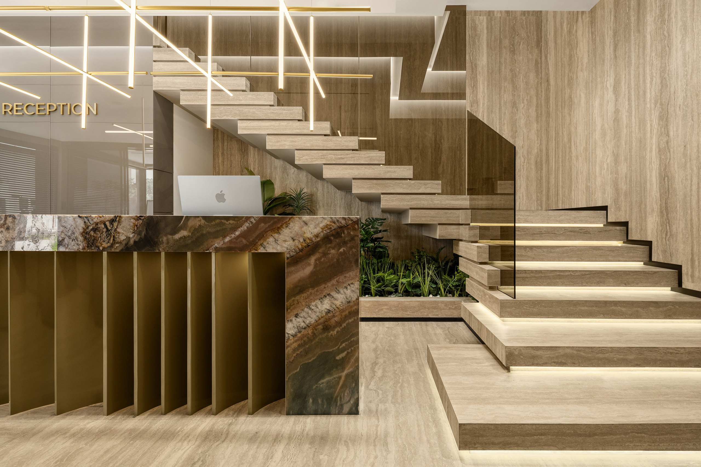
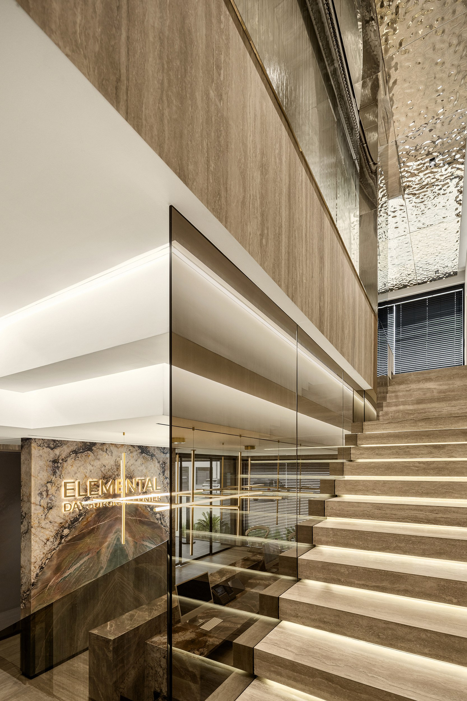
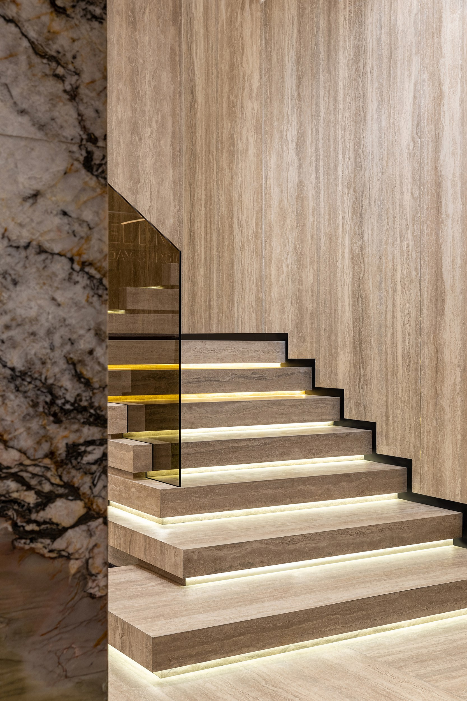
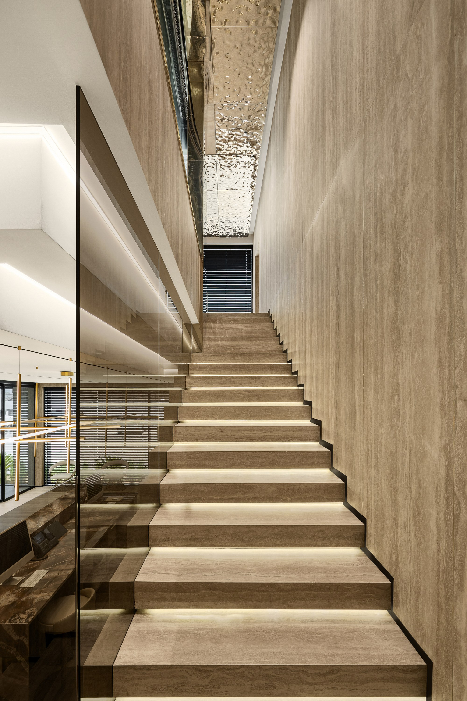
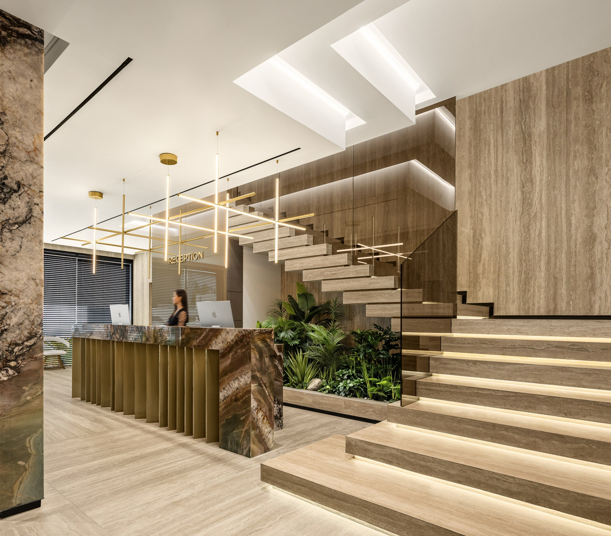
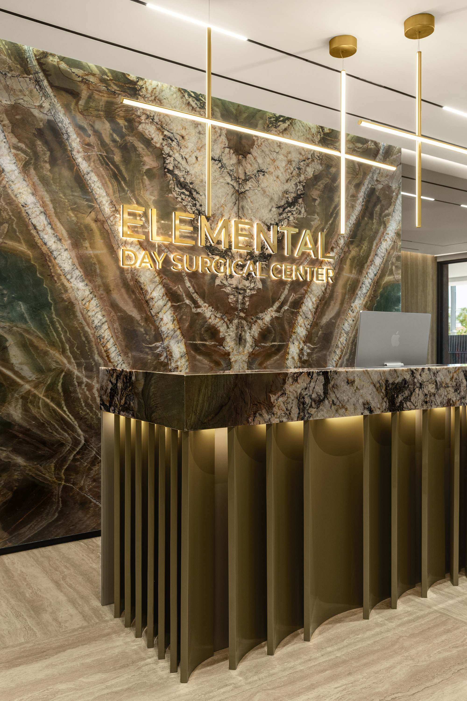
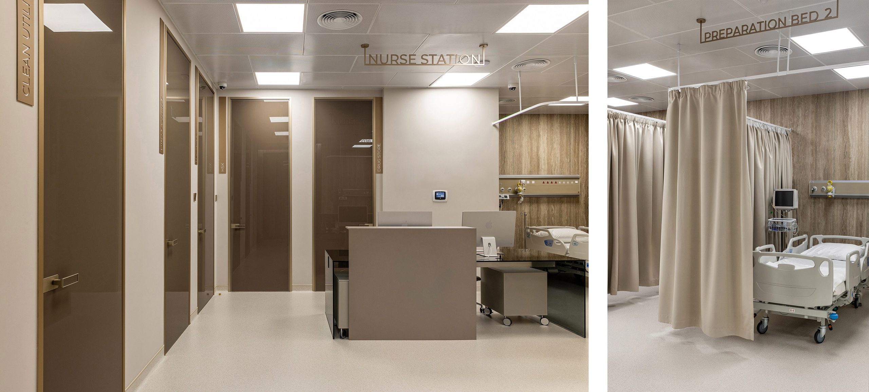
Nurse Station — Ground Floor
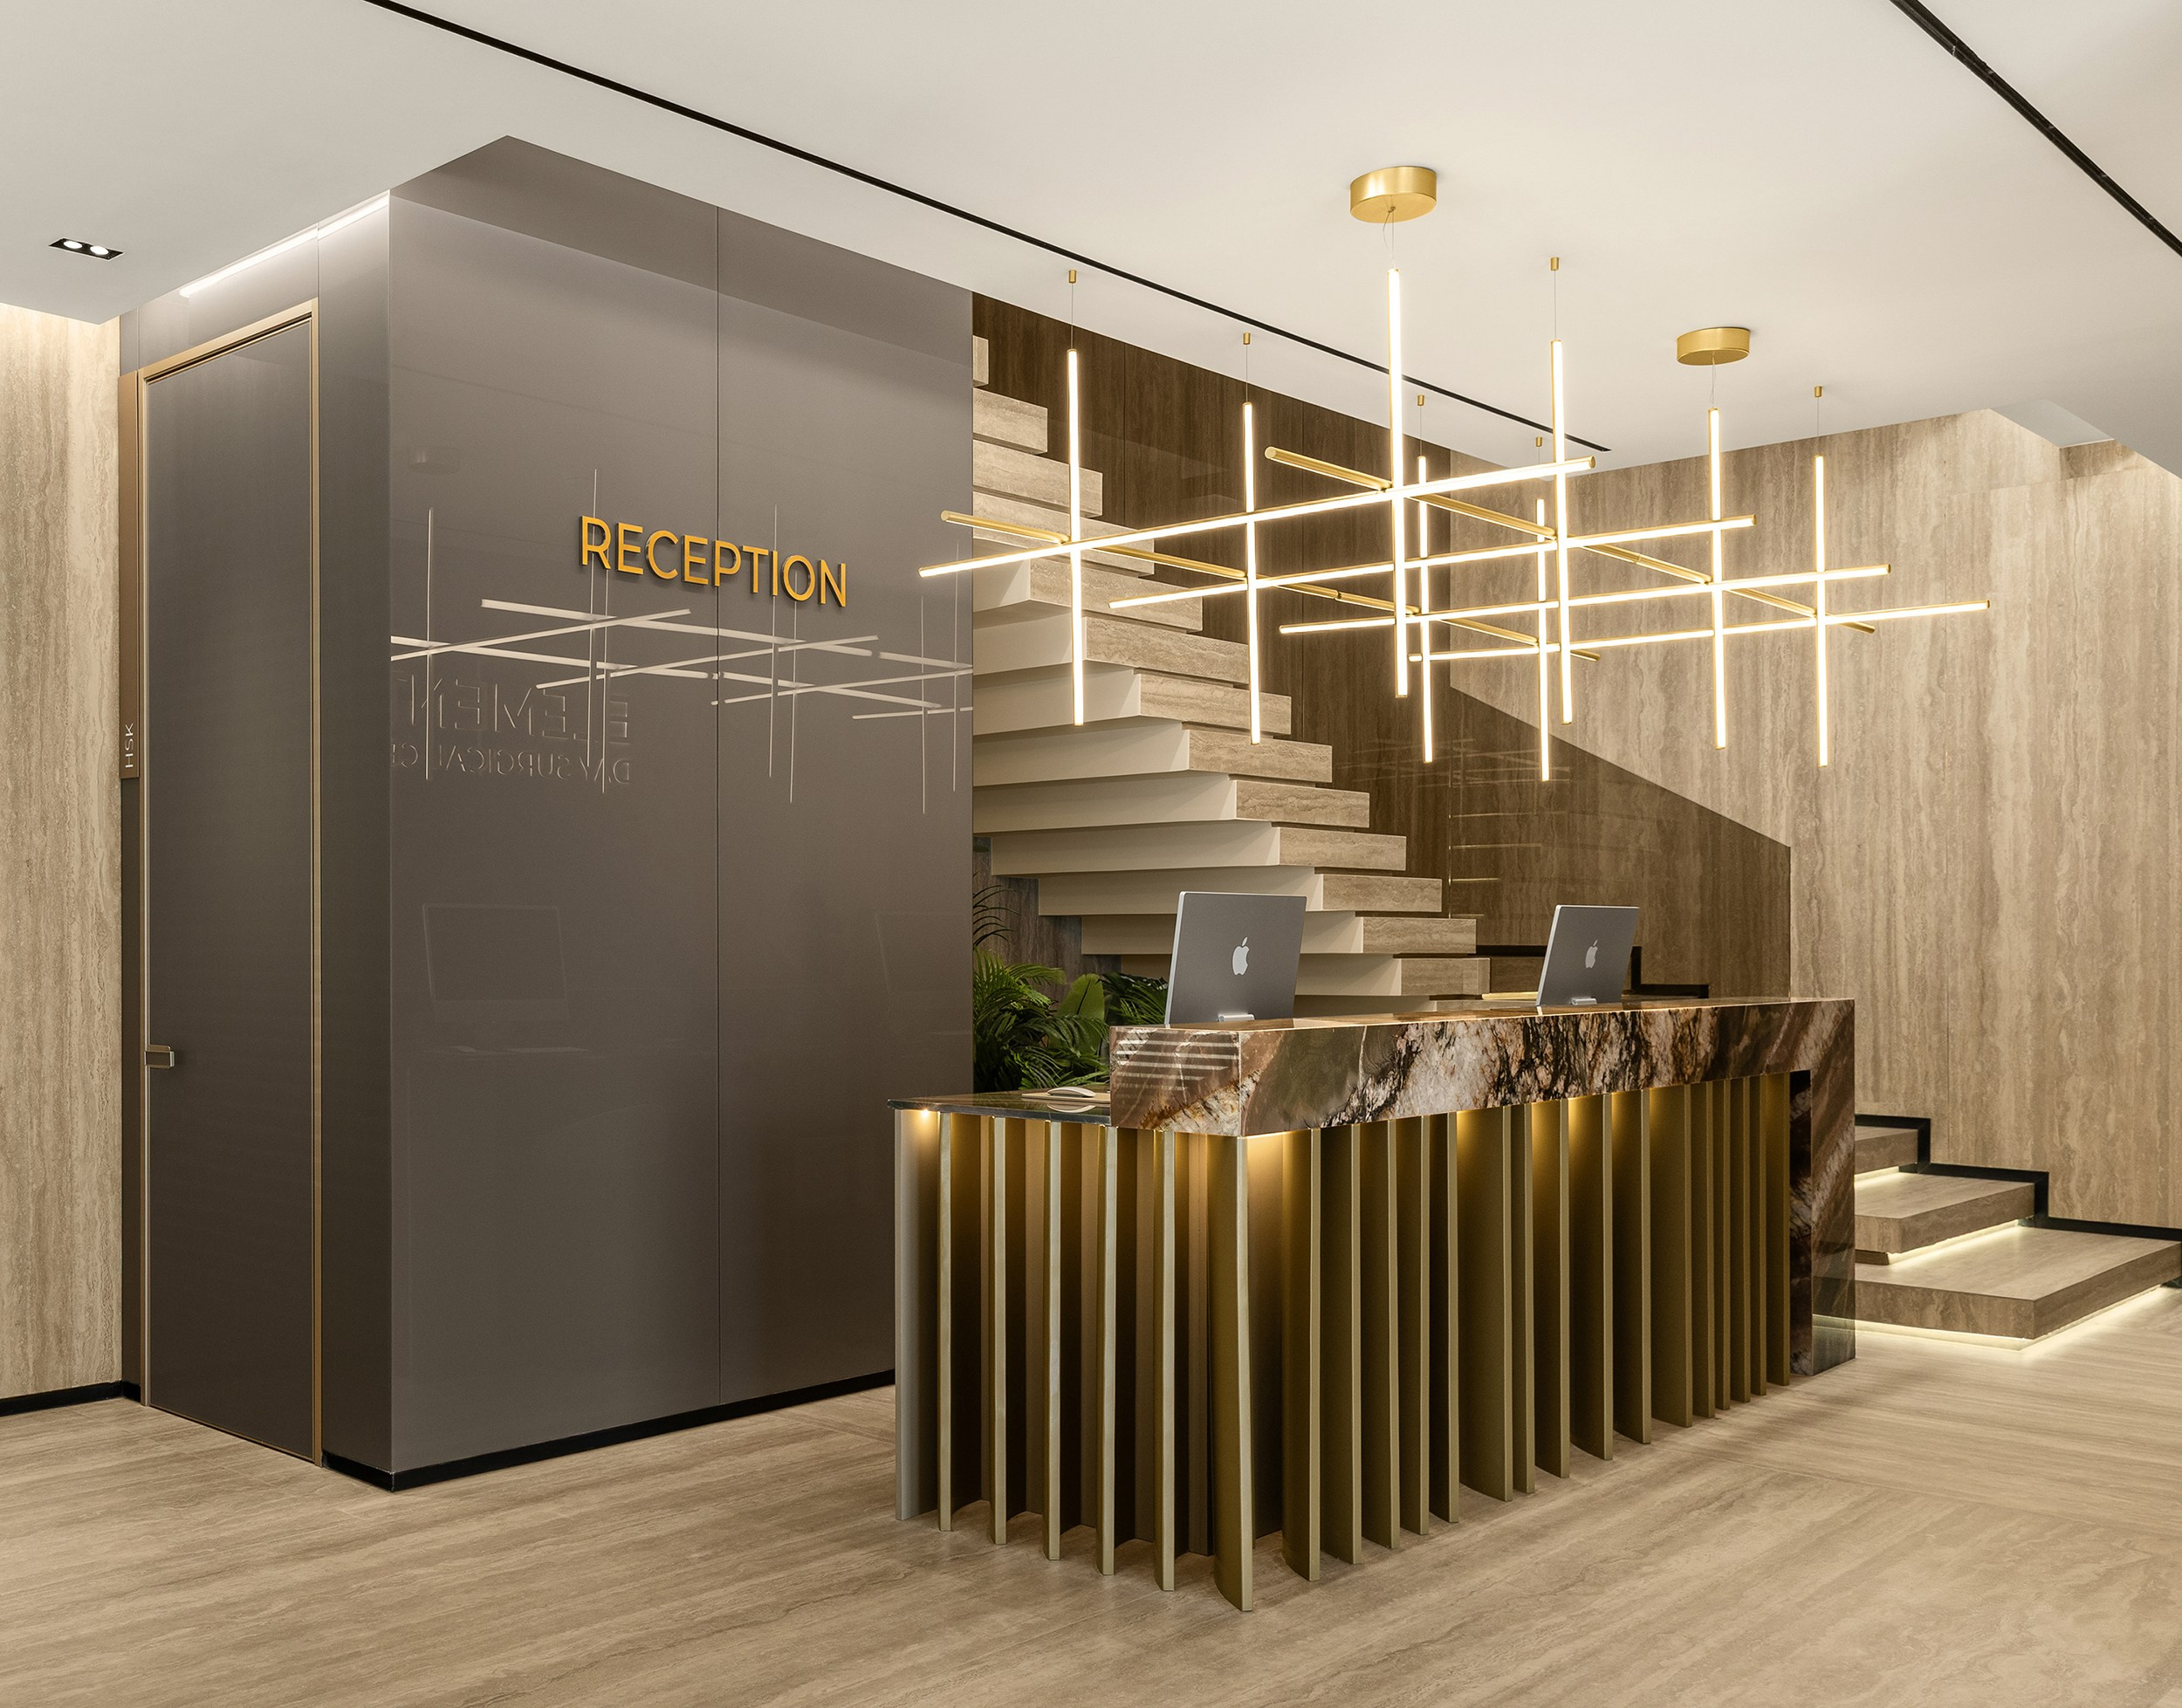
Beyond its numerous consultation, diagnostic, and treatment rooms, the center incorporates two fully equipped operating rooms, recovery areas, private patient and VIP rooms, two dedicated reception areas, an additional nurse station, and its own café. The architectural program encompasses virtually the entire patient journey — from initial arrival and consultation through diagnostics, treatment and medical procedures to surgery and recovery.
One of the Guest Rooms — Ground Floor
Preparation Patient Area
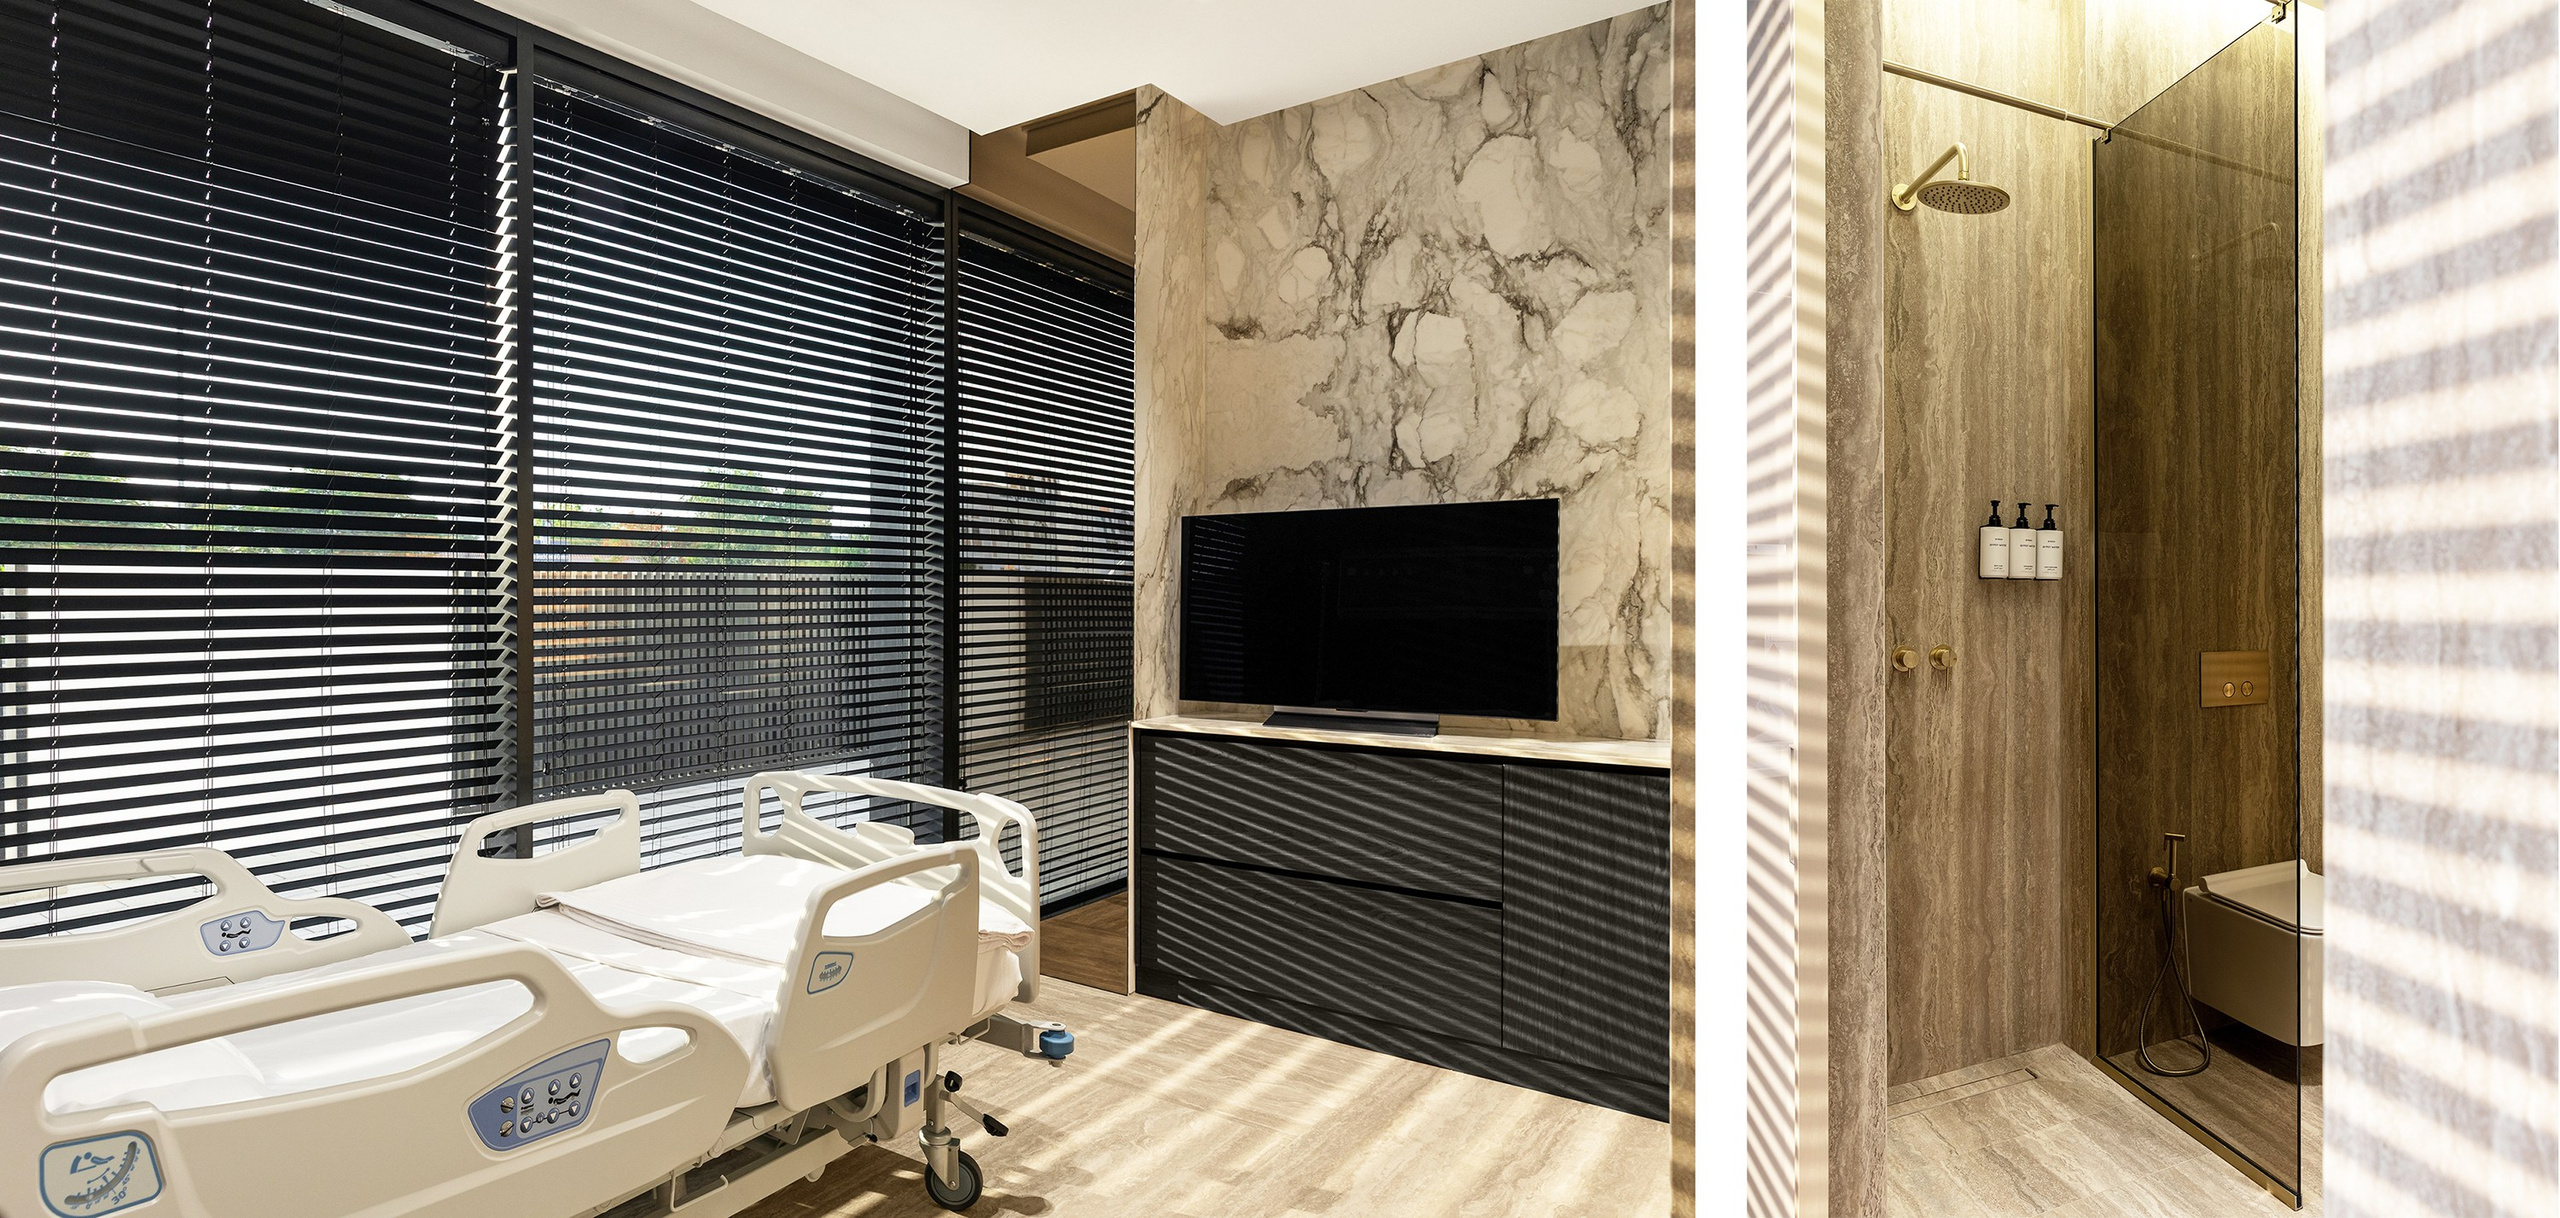
VIP Patient Room
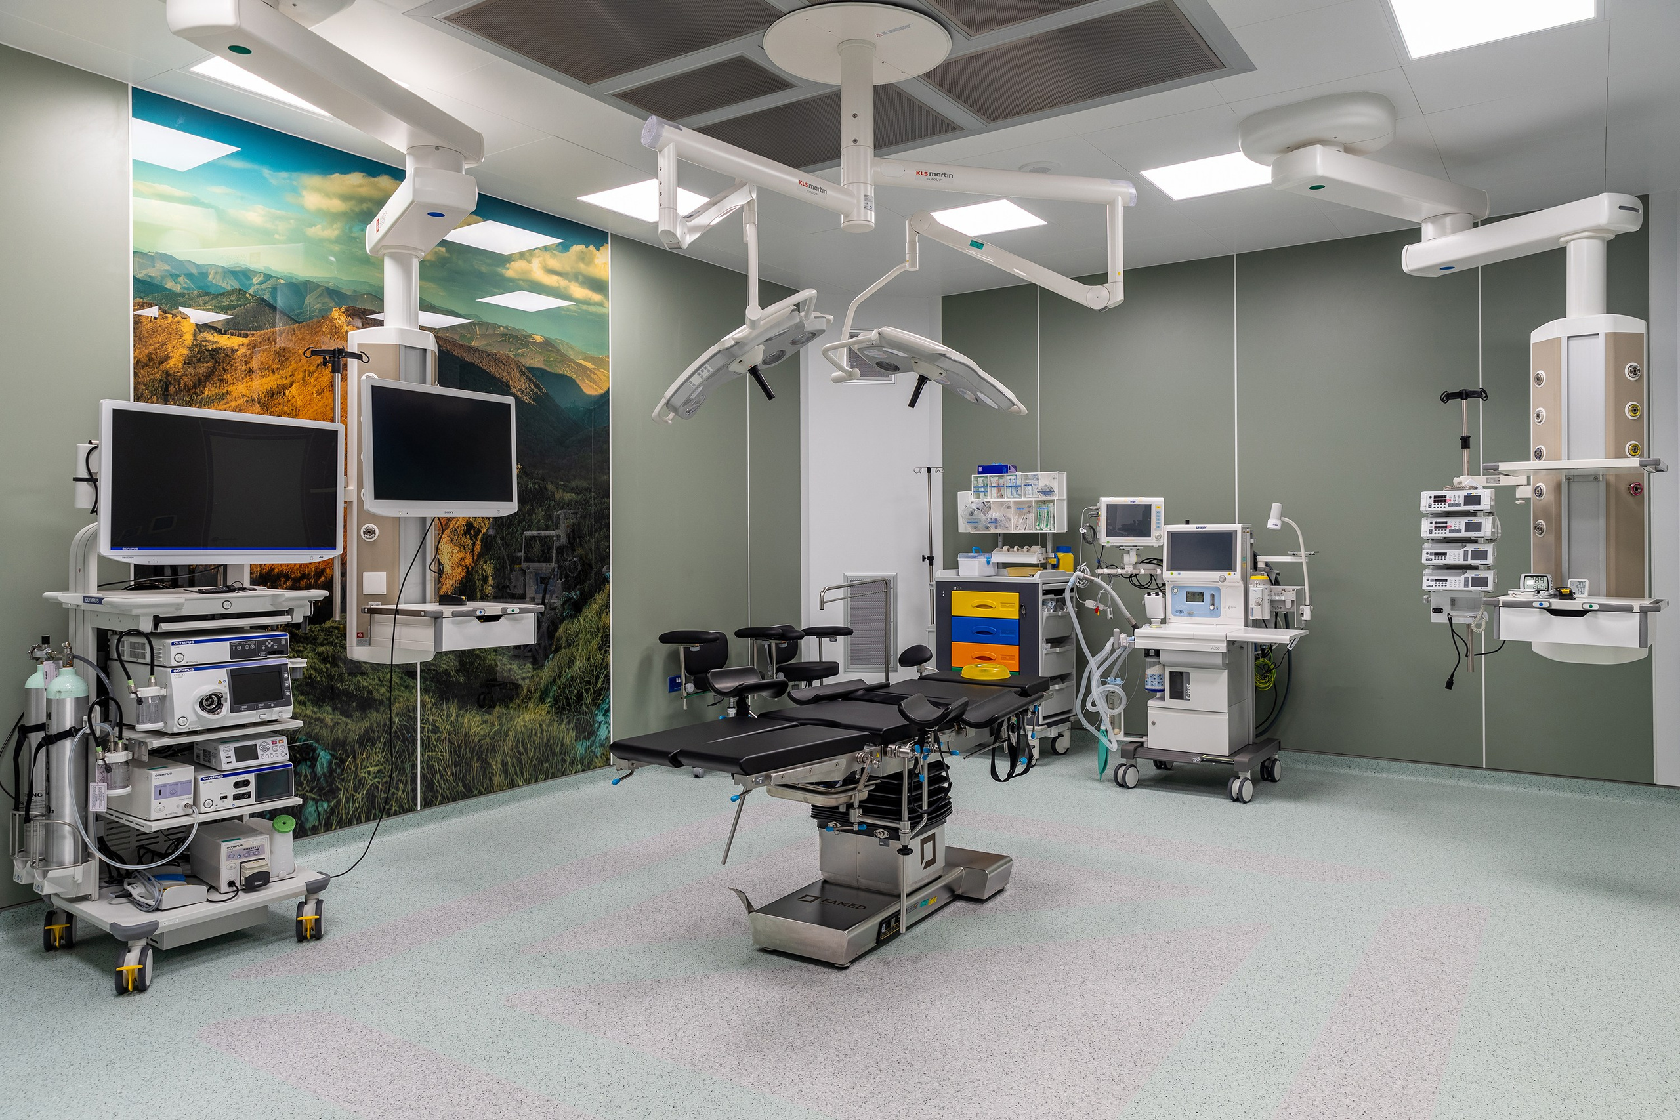
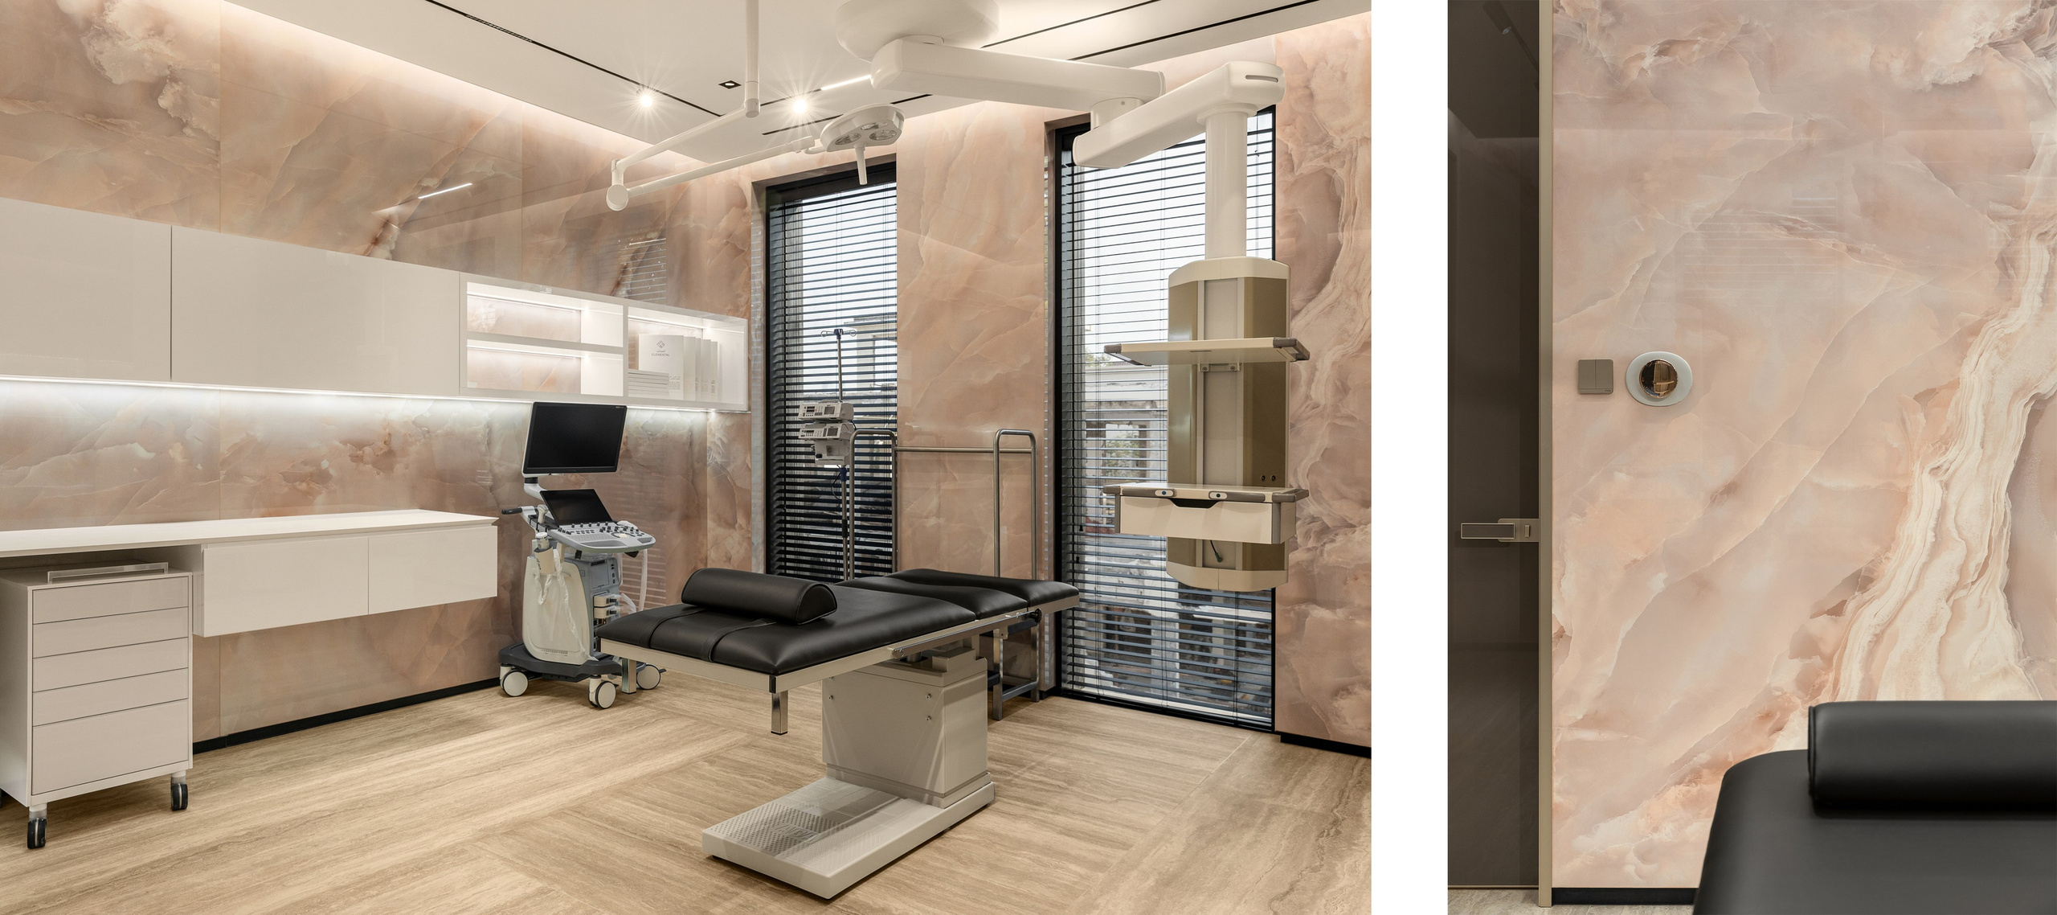
Operating Theatre
Beyond Institutional Aesthetics
One of Alena Bulataya’s central design objectives was not to redefine the medical function itself, but to reconsider how a medical environment feels.
A contemporary clinic demands precision, safety, and technological sophistication. Yet patients do not experience engineering calculations or regulatory diagrams — they experience scale, the temperature of light, material texture, acoustics, privacy, and atmosphere.
For this reason, ELEMENTAL treats architecture not as a visual layer applied to medical functionality, but as an integral part of the patient experience.
Main Reception — First Floor
The studio deliberately moved away from conventional institutional aesthetics. Natural materials, tactile surfaces, sculptural forms, art, water, carefully orchestrated lighting, and individually designed architectural elements take their place. Complex medical and engineering infrastructure visually recedes into the background, allowing the spaces themselves to remain calm, warm, and coherent.
Luxury at ELEMENTAL is not treated as decoration. It is expressed through proportion, material quality, precision of detailing, spatial clarity, and the sensory experience of architecture.
Four Elements — One Architectural Language
The concept develops from the philosophy of ELEMENTAL itself: the balance of four fundamental elements — water, fire, earth, and air — understood as interconnected forces that create and sustain life.
The task for Alena Bulataya and her studio was to translate this philosophy into an architectural language without resorting to literal representations of the elements. Instead, the concept unfolds through materiality, light, reflection, movement, tactility, and atmosphere.

Water
is expressed through a monumental water installation and fluid reflective surfaces that evoke rippling water, transforming light, movement, and space.

Fire
is interpreted through warmth — bronze and golden metallic surfaces, integrated illumination, and reflected light.

Earth
is expressed through natural stone, mineral textures, tactile surfaces, living greenery, and a grounded natural palette.

Air
is conveyed through openness, transparency, light, suspended sculptural elements, and a sense of visual weightlessness.
The four elements are not treated as a collection of decorative motifs. Together they establish a unified material and sensory language, translating ELEMENTAL’s philosophy of balance between health, beauty, and sustainability into architecture.
Architecture as an Emotional Sequence
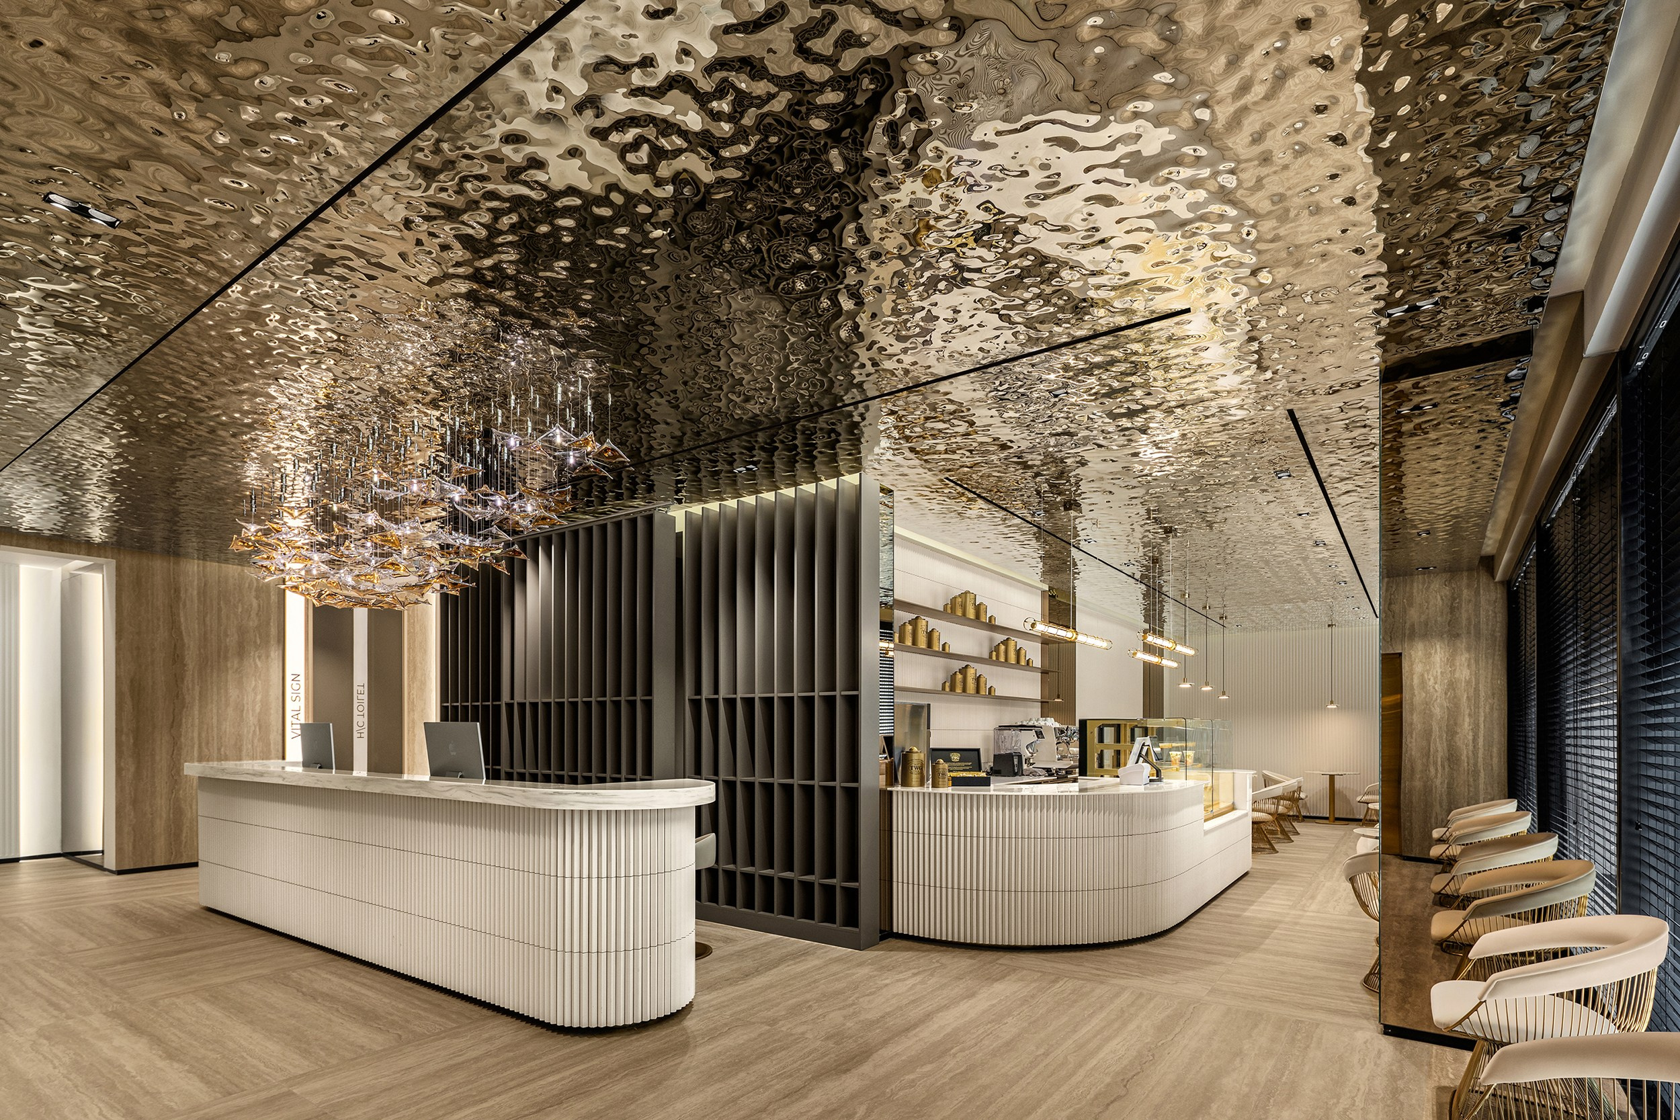
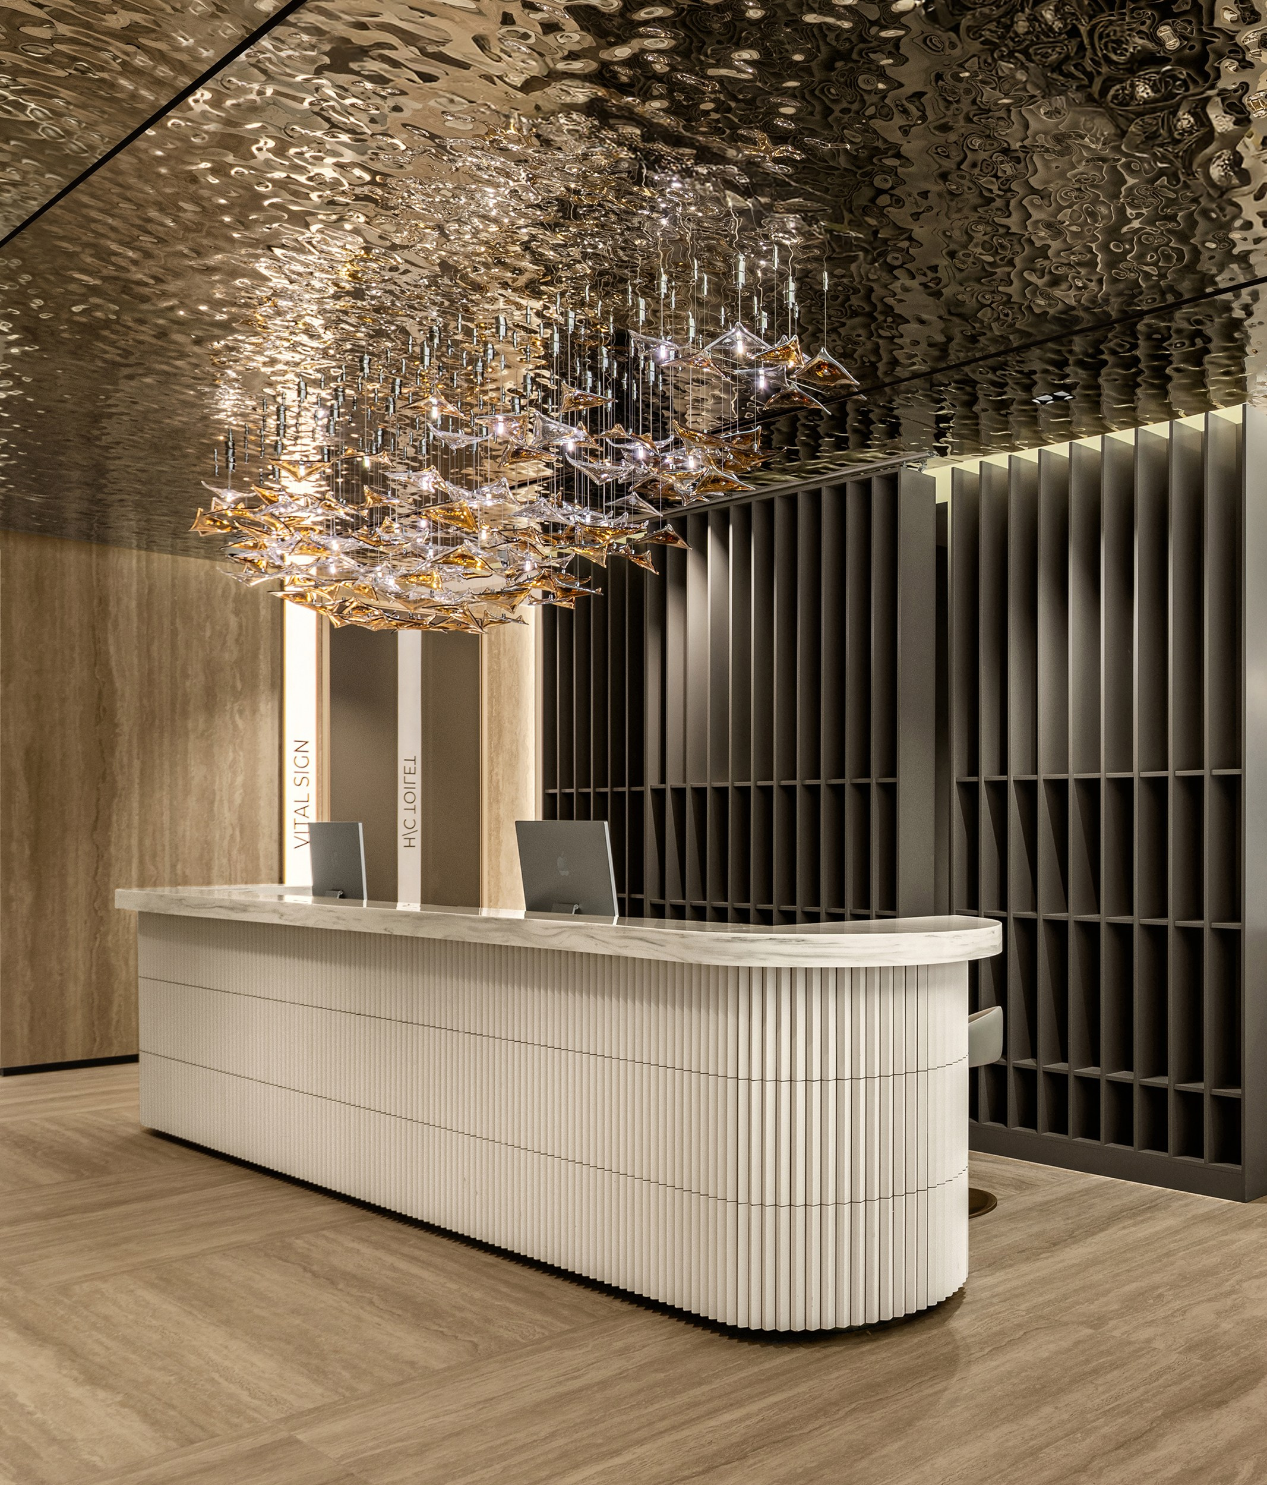
In contrast to the more expressive Ground Floor Reception, the second reception is conceived around a fundamentally different sensation — calmness, fluidity, and visual lightness.
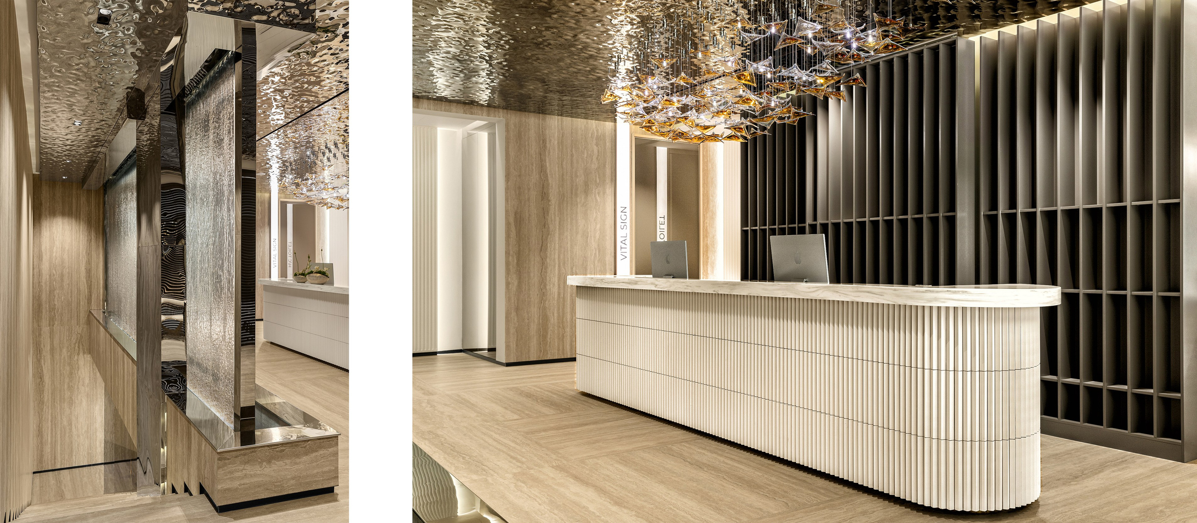
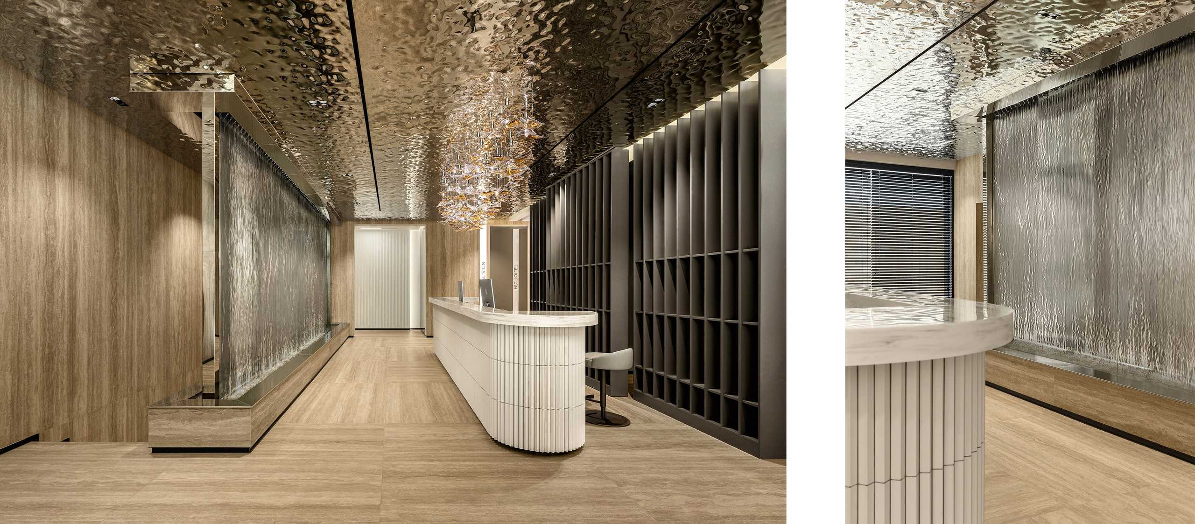
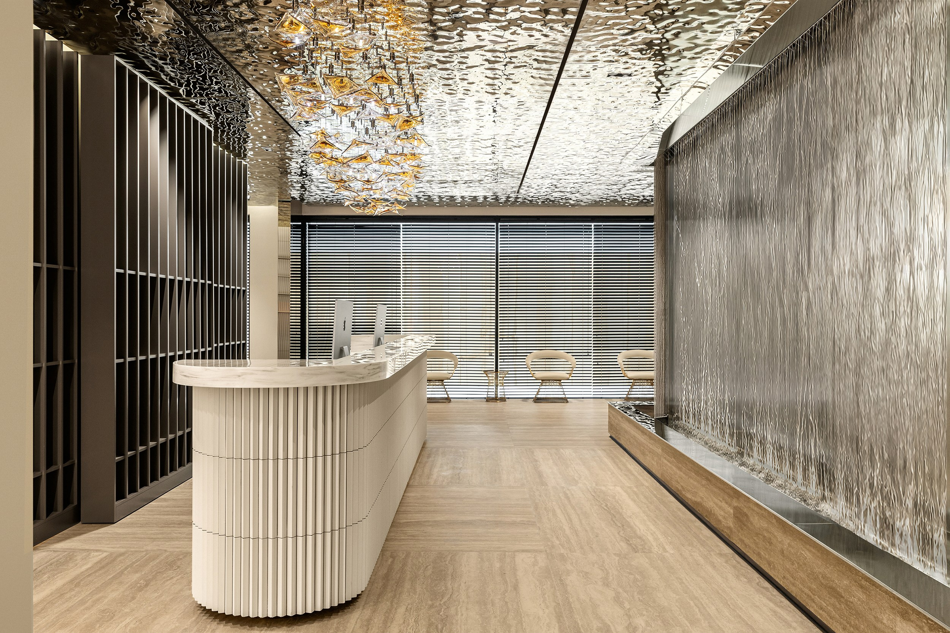
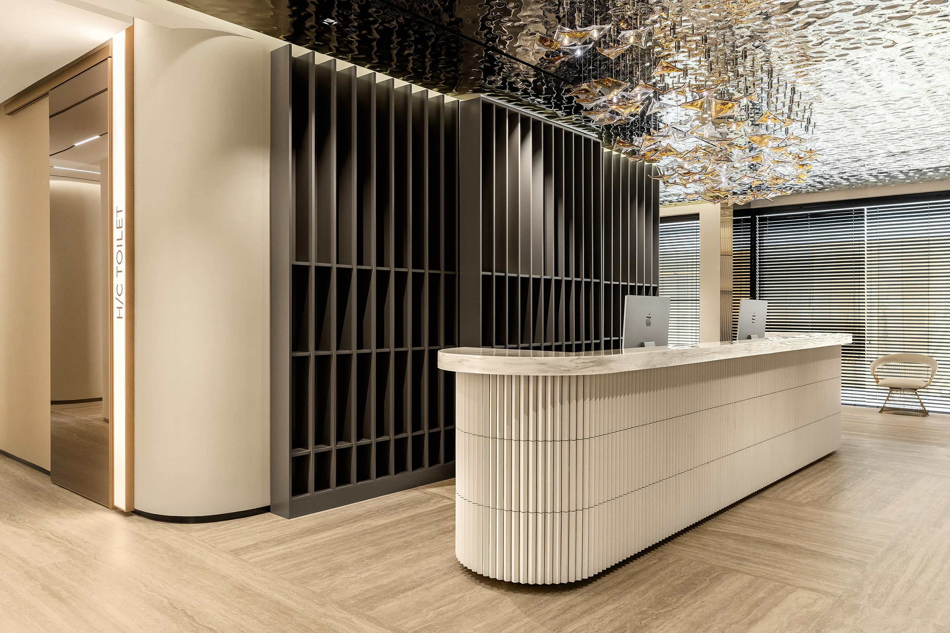
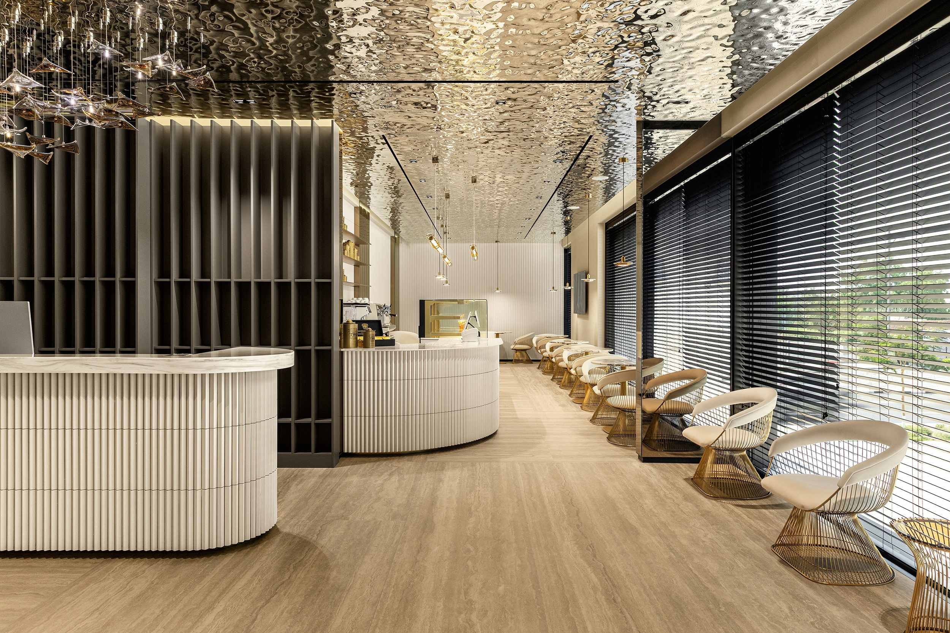
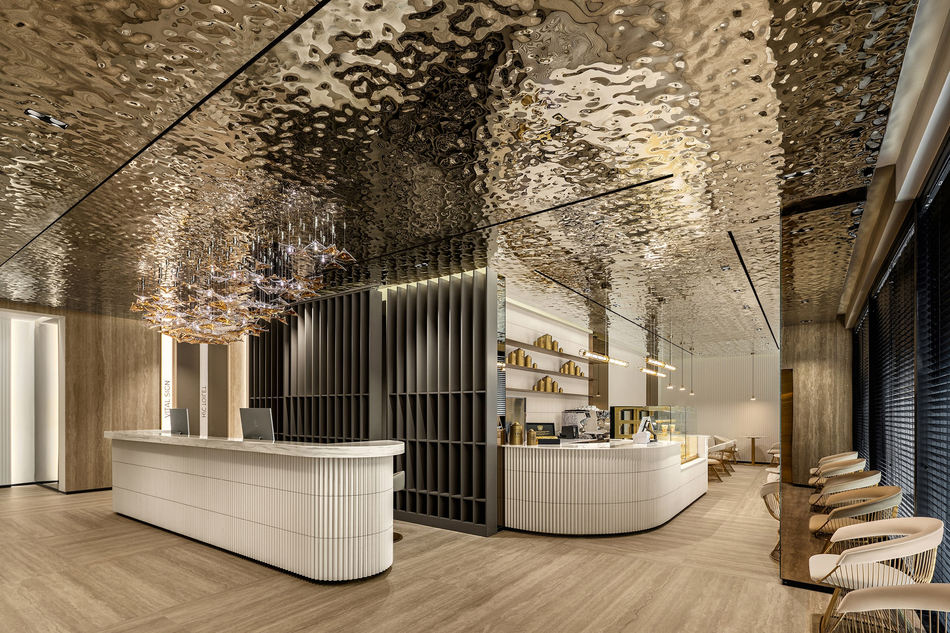
Minimalist geometry interacts with a monumental water wall, an illuminated glass installation, and an expansive sculpted metal ceiling. Its reflective surface evokes the movement of water, while light, architecture, and people continually shift within its reflections, transforming the perception of the space and intensifying its sense of depth.
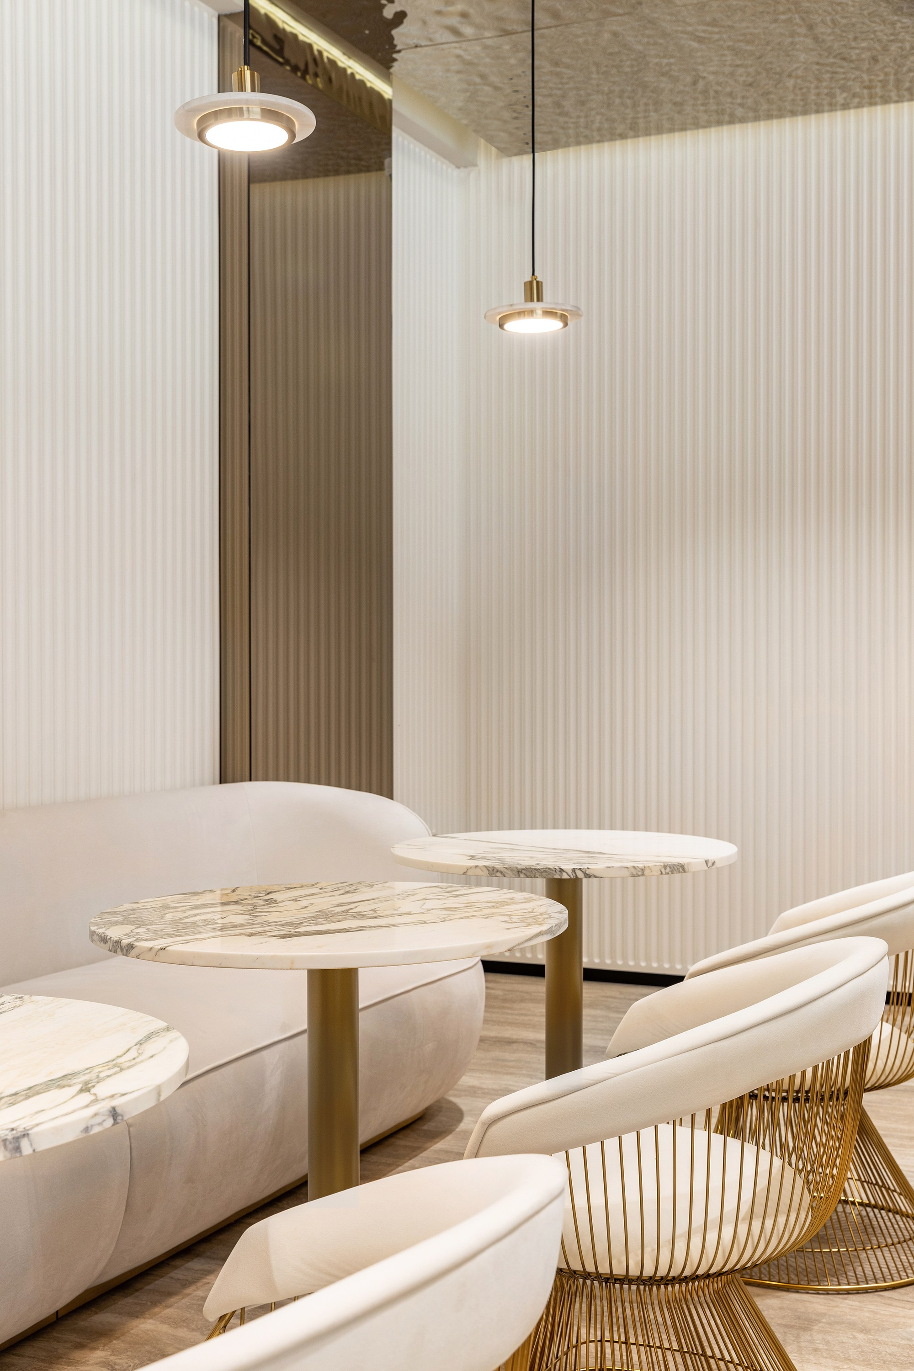
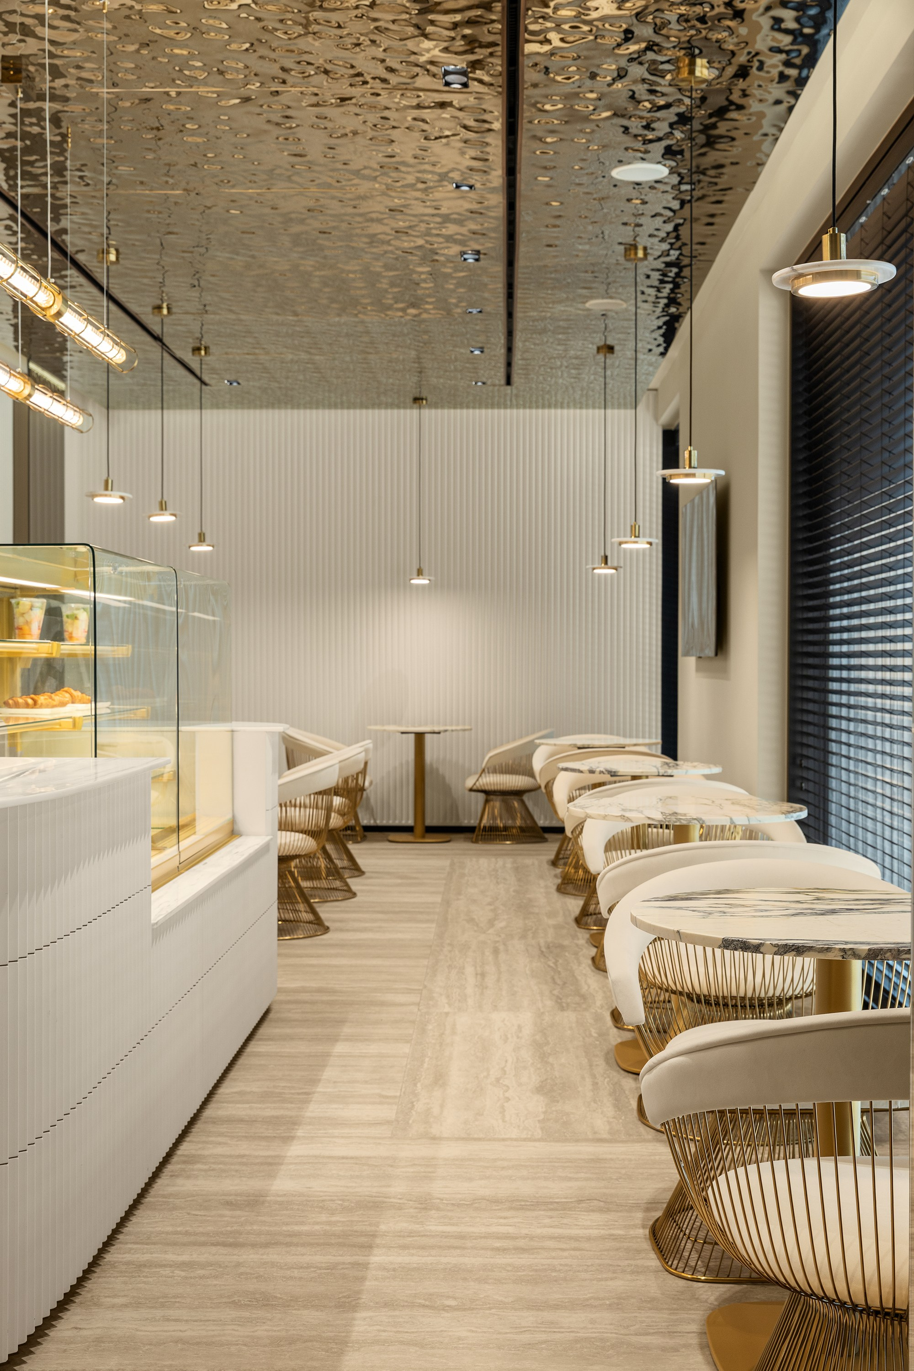
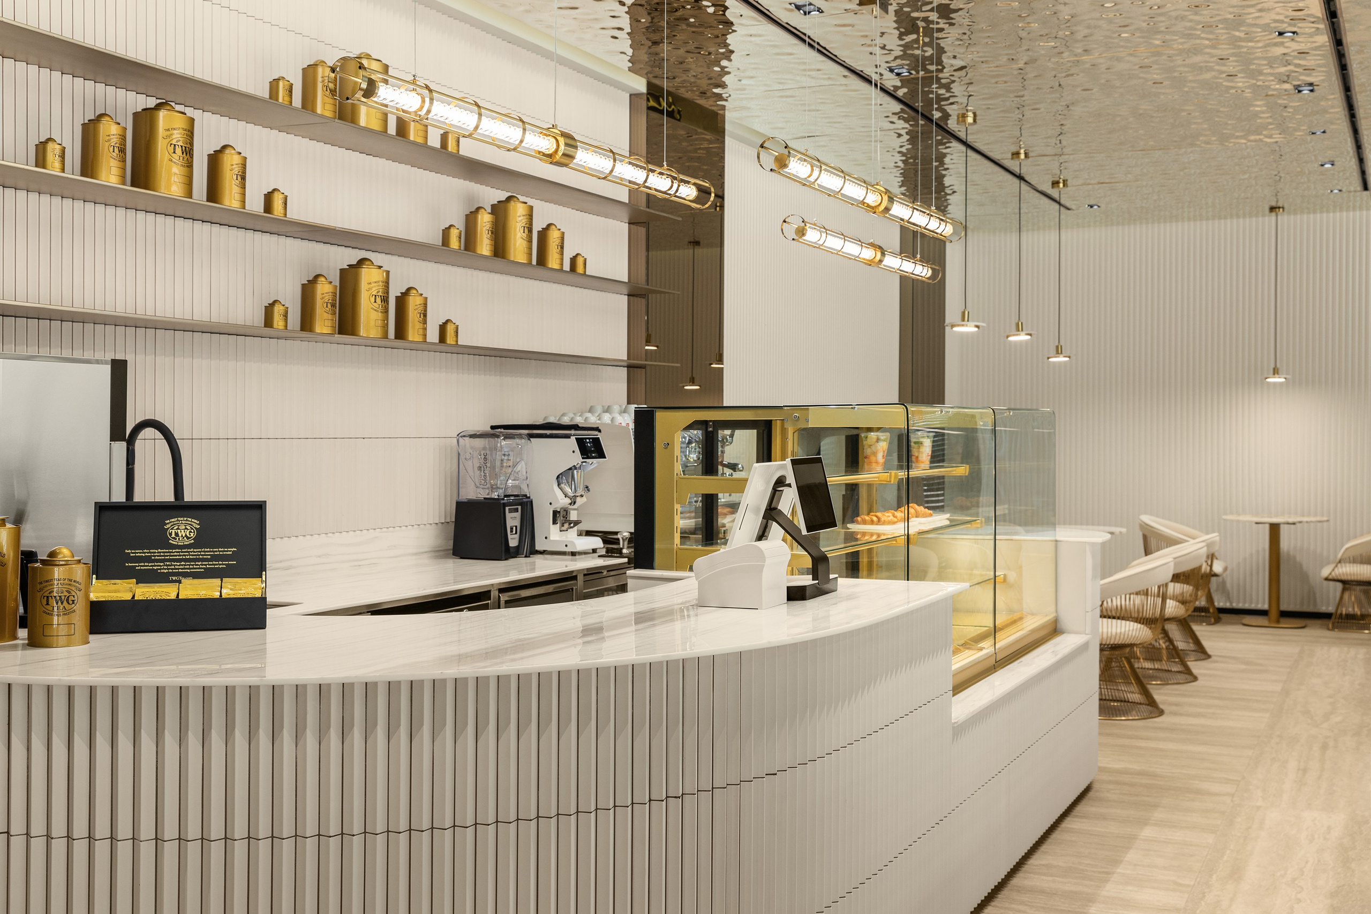
Cafe on the First Floor
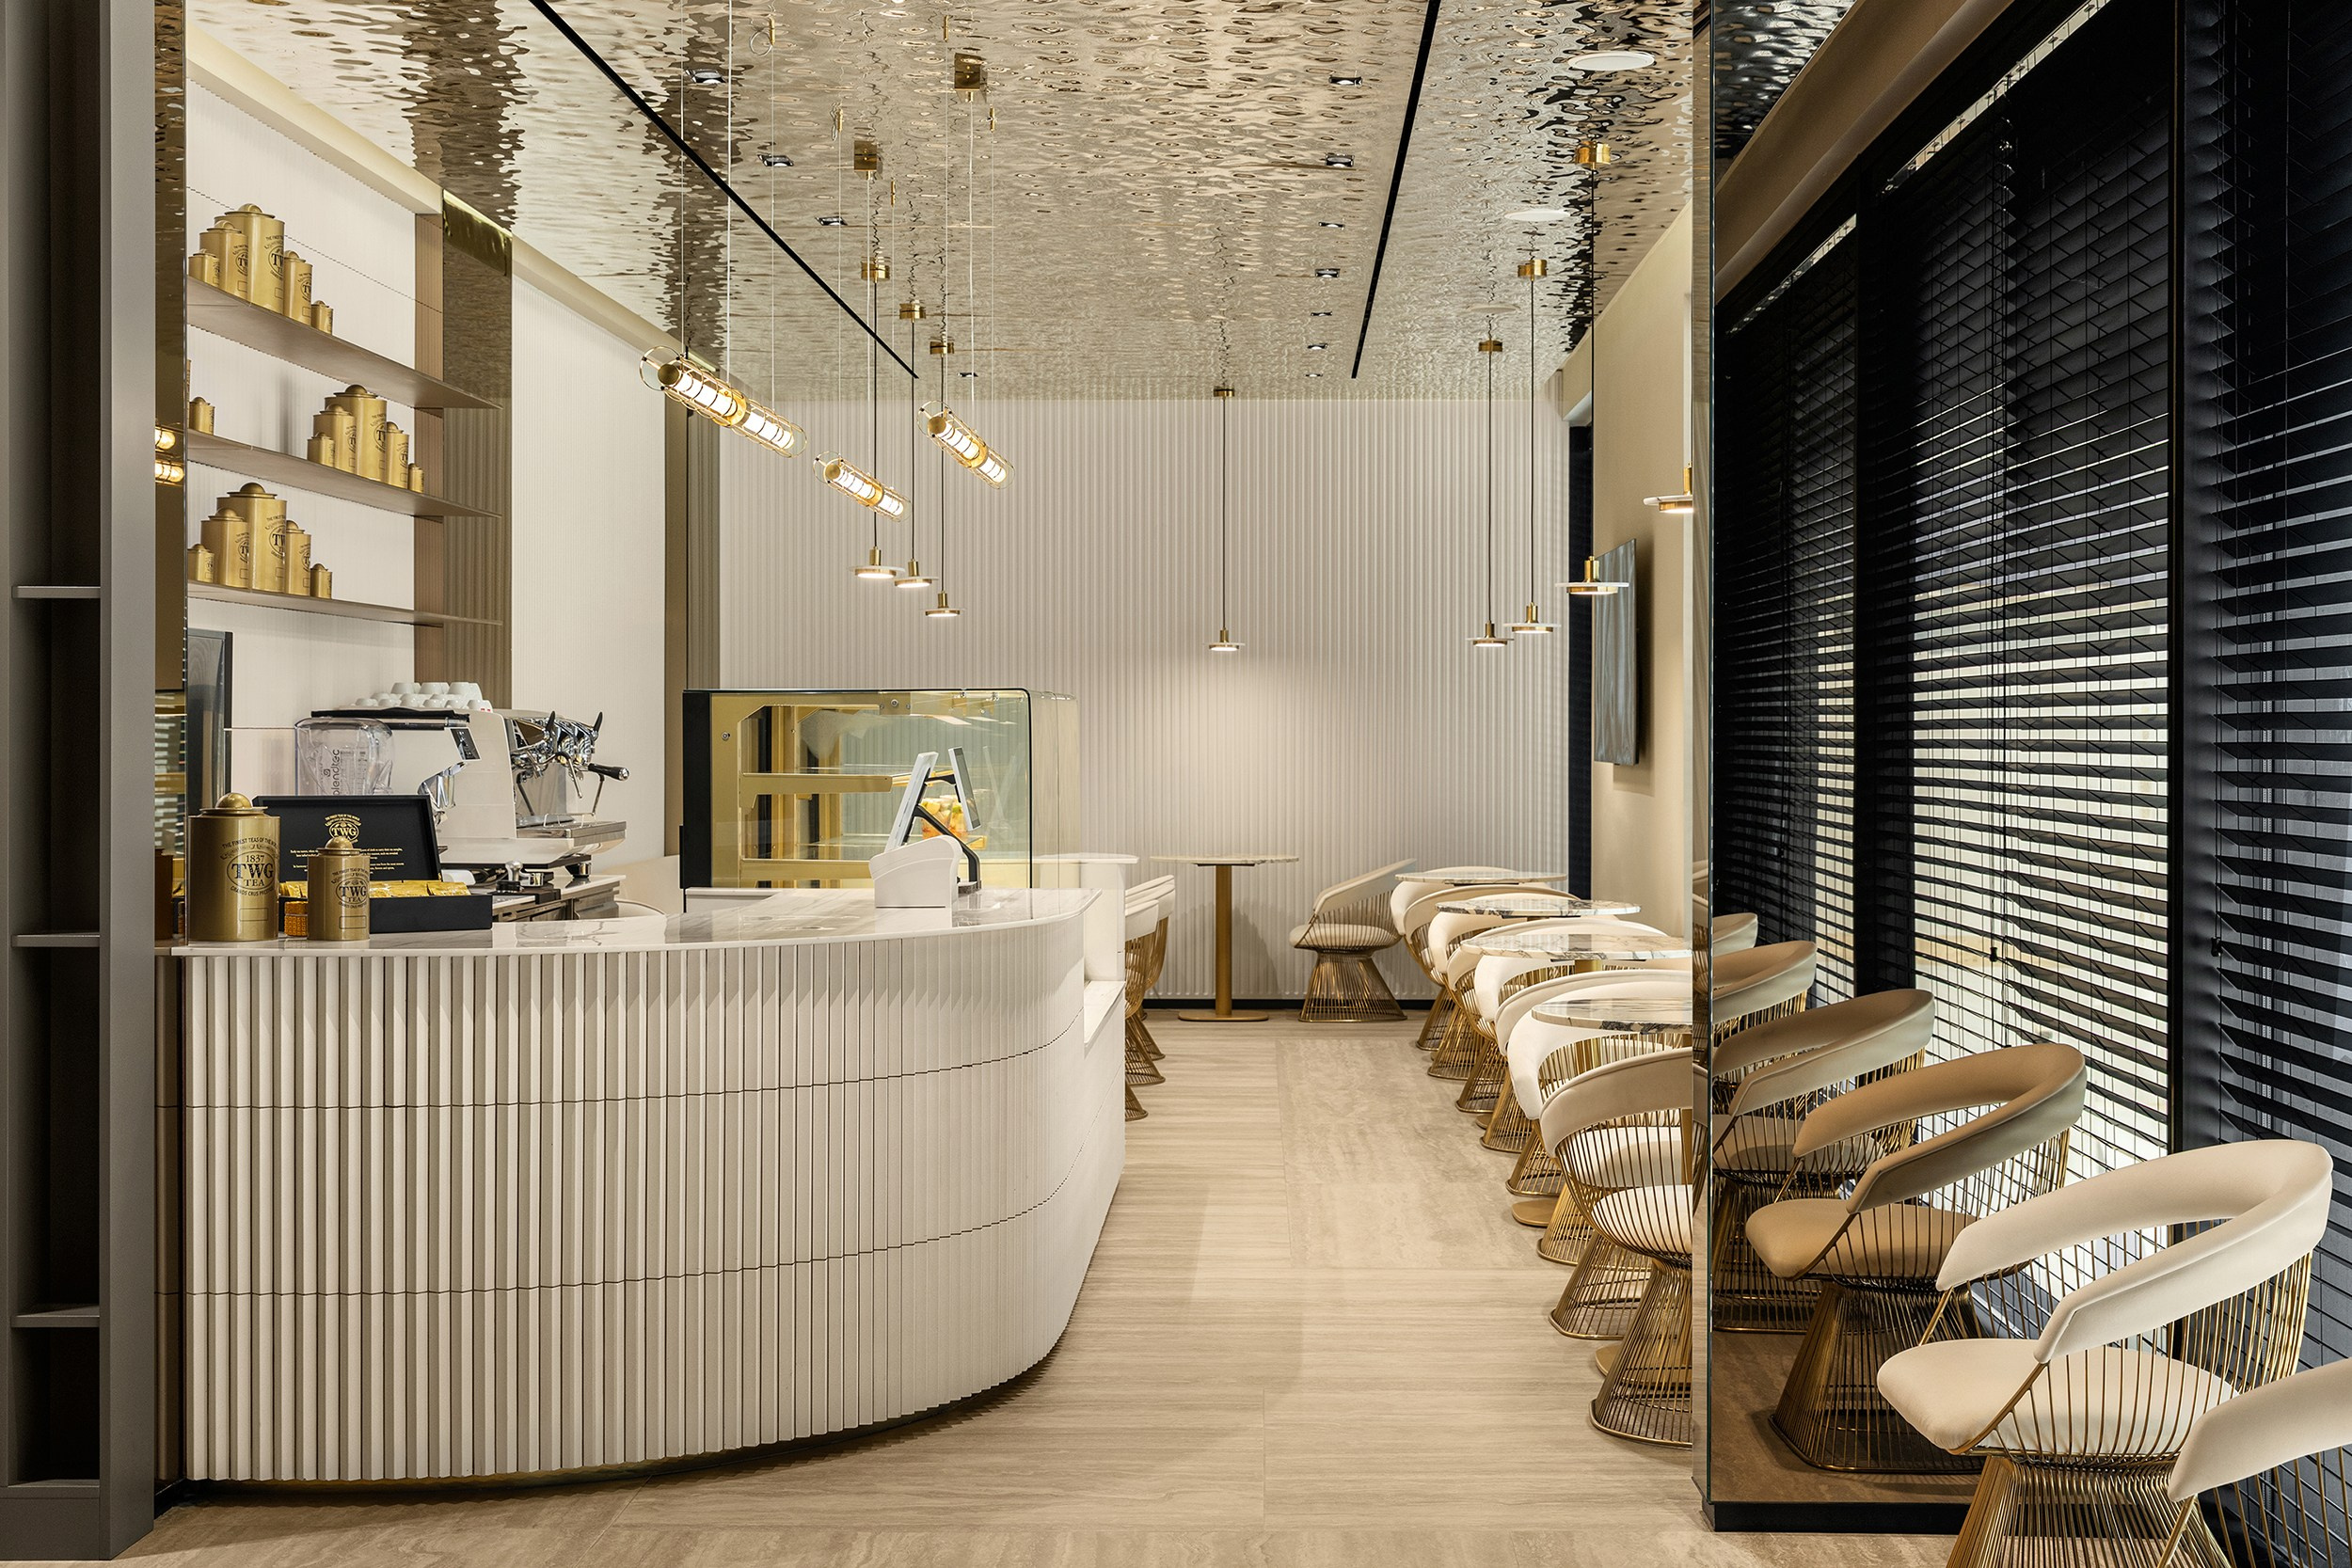
The café introduces a hospitality-driven layer into the medical environment, offering patients and visitors a space for pause beyond the conventional waiting experience. Its lighter material palette and softer geometry create a deliberate shift in atmosphere while remaining connected to the overall architectural language.
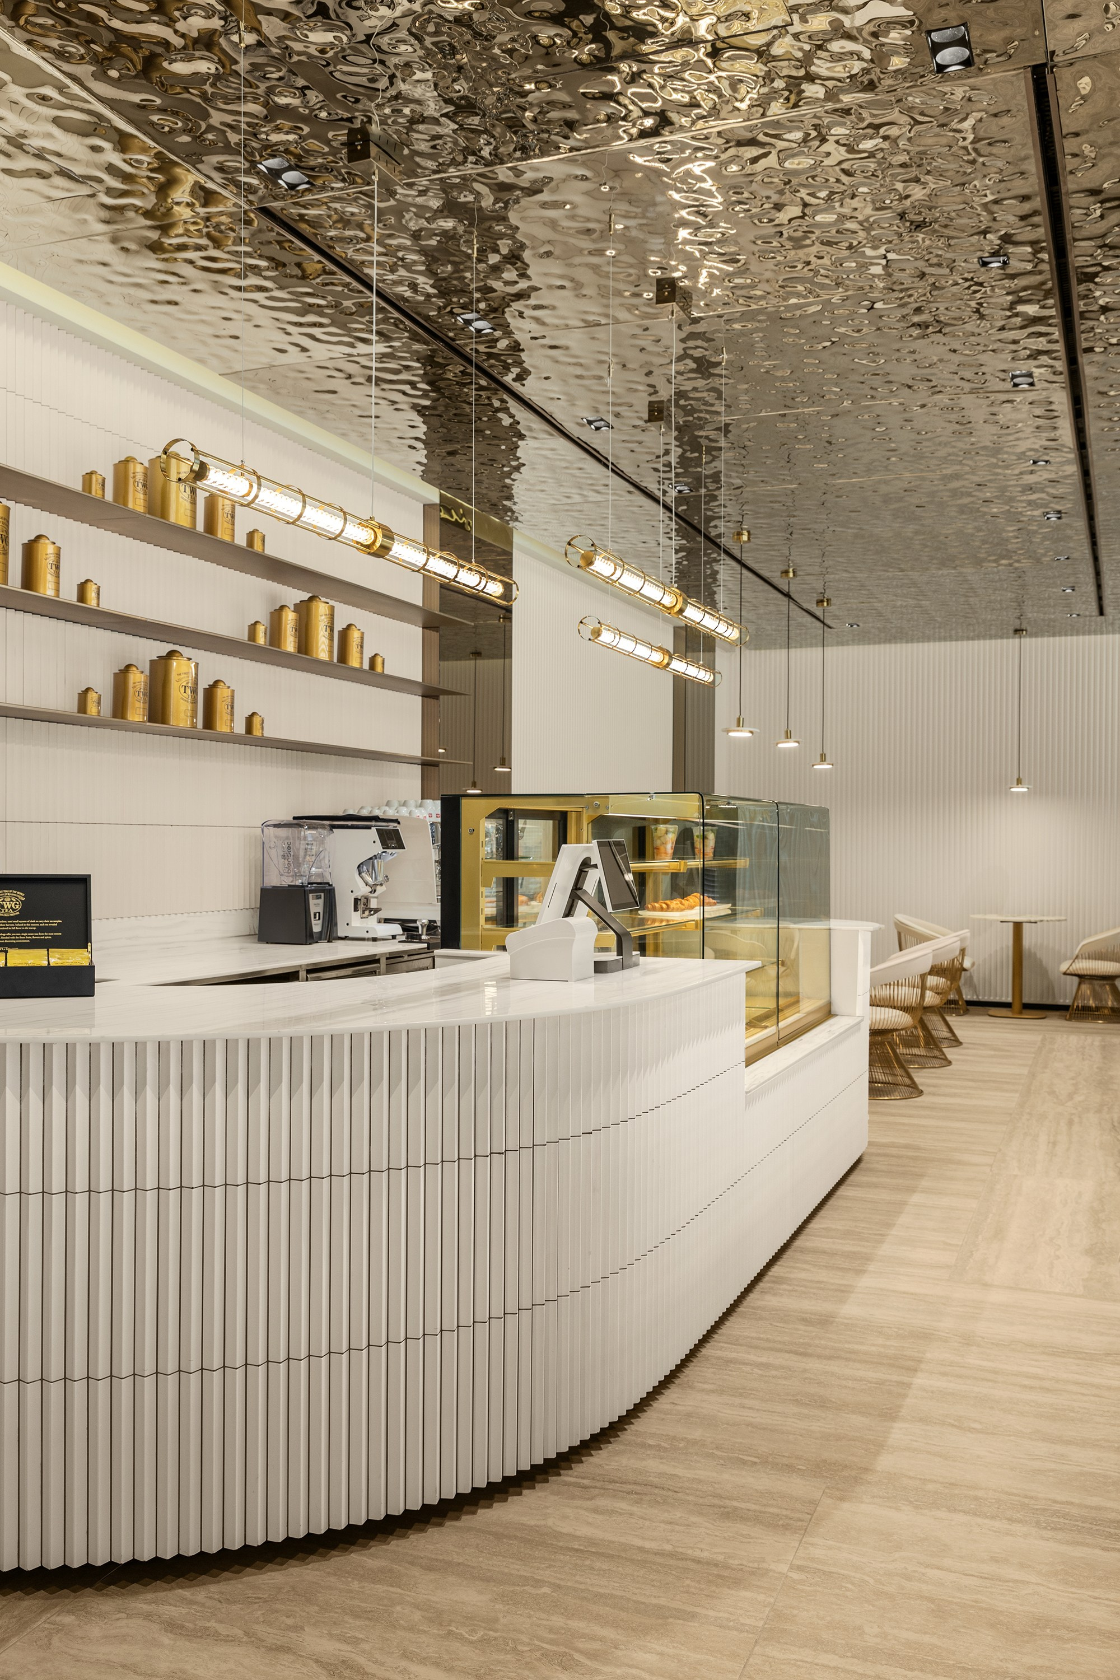
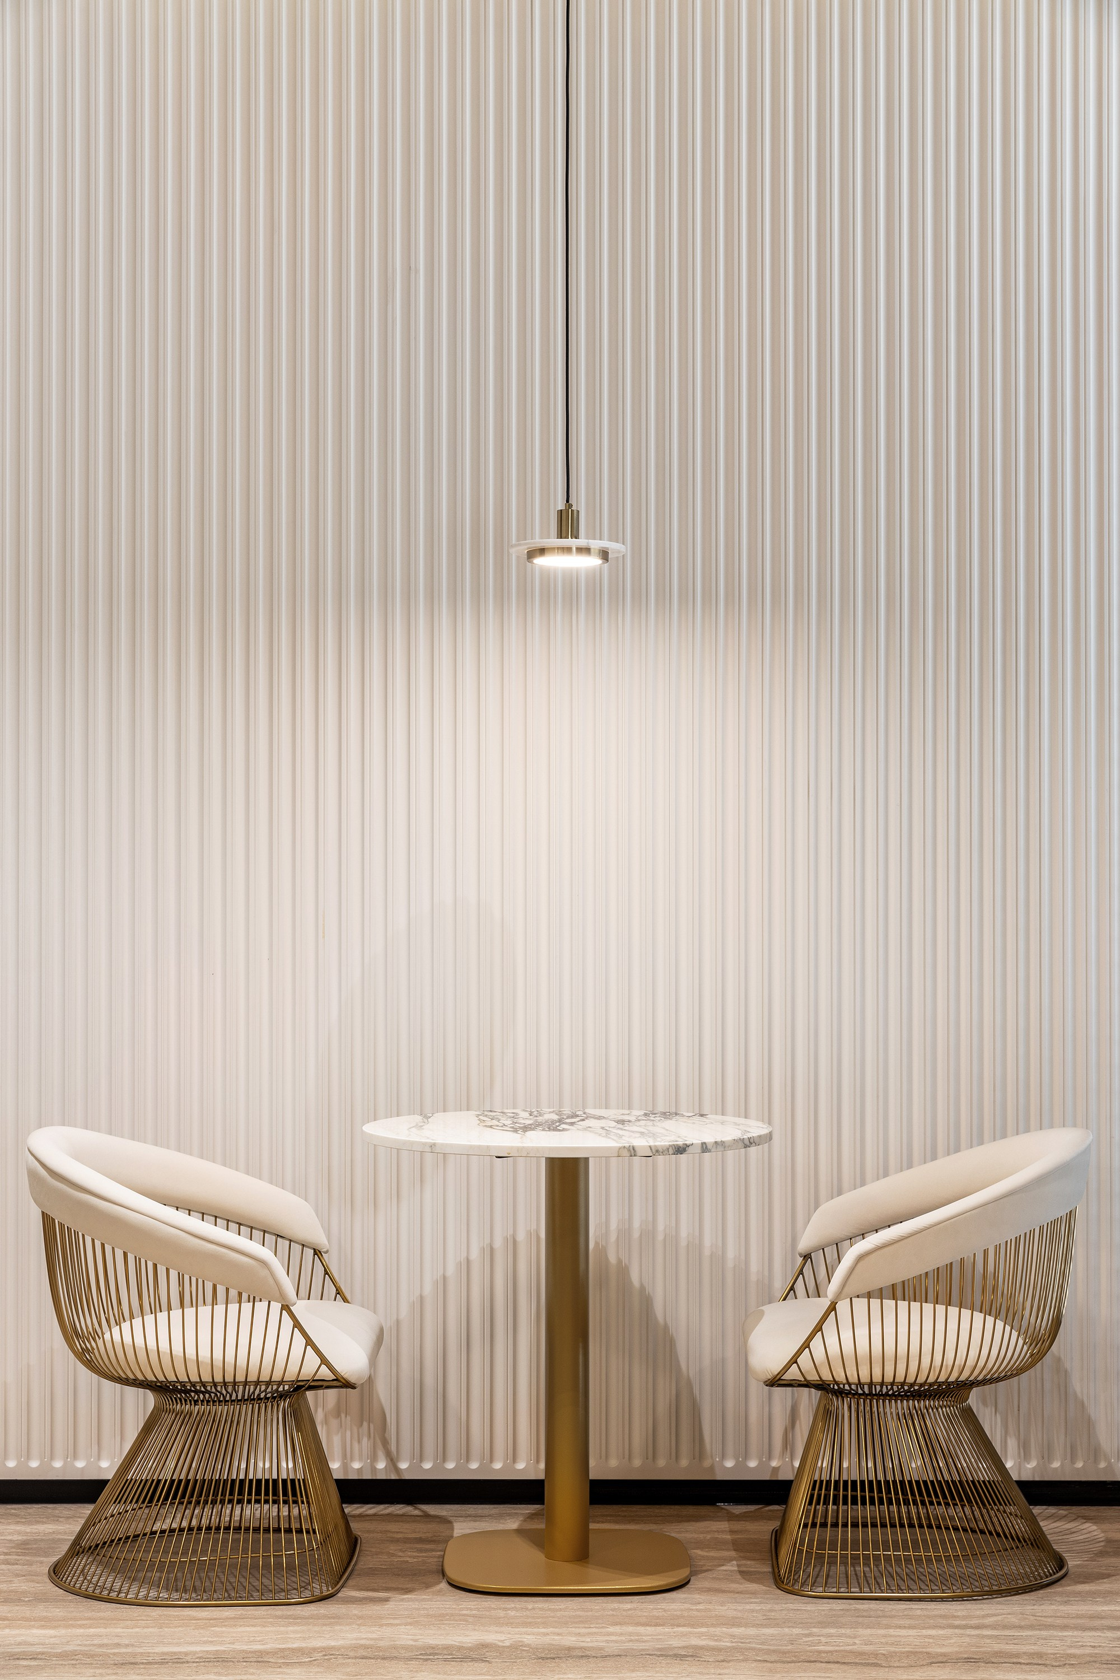
Leading European manufacturers and design brands were also selected for the interiors.
The combination of bespoke solutions and European-made pieces allowed the concept to remain consistent at every scale — from the architecture itself to furniture, lighting, and individual details.
Hall & Waiting Areas
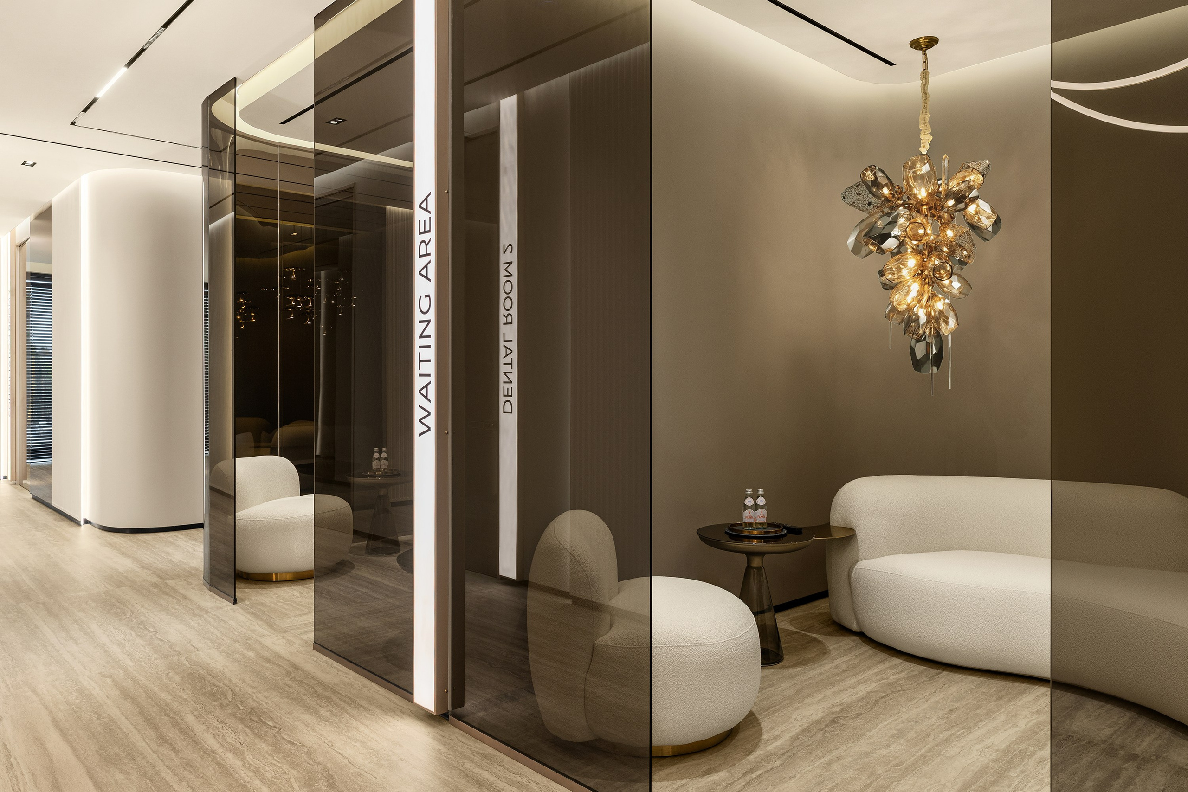
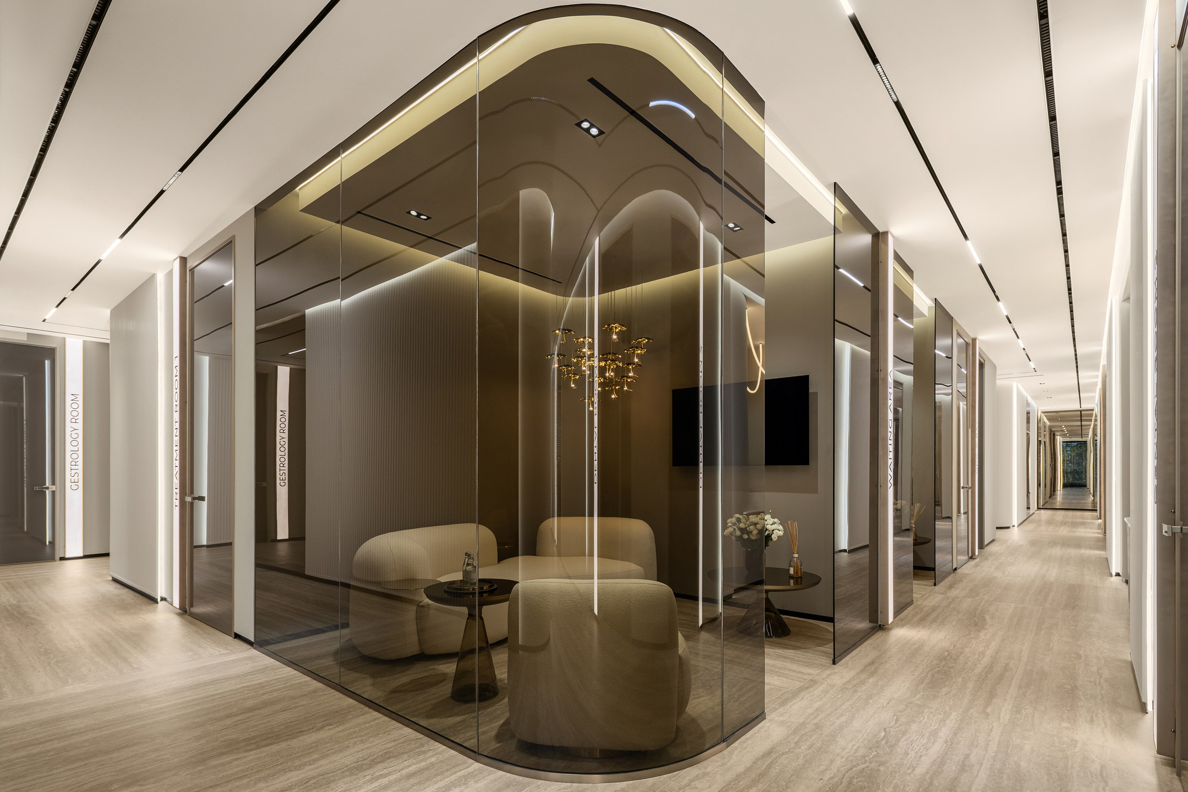
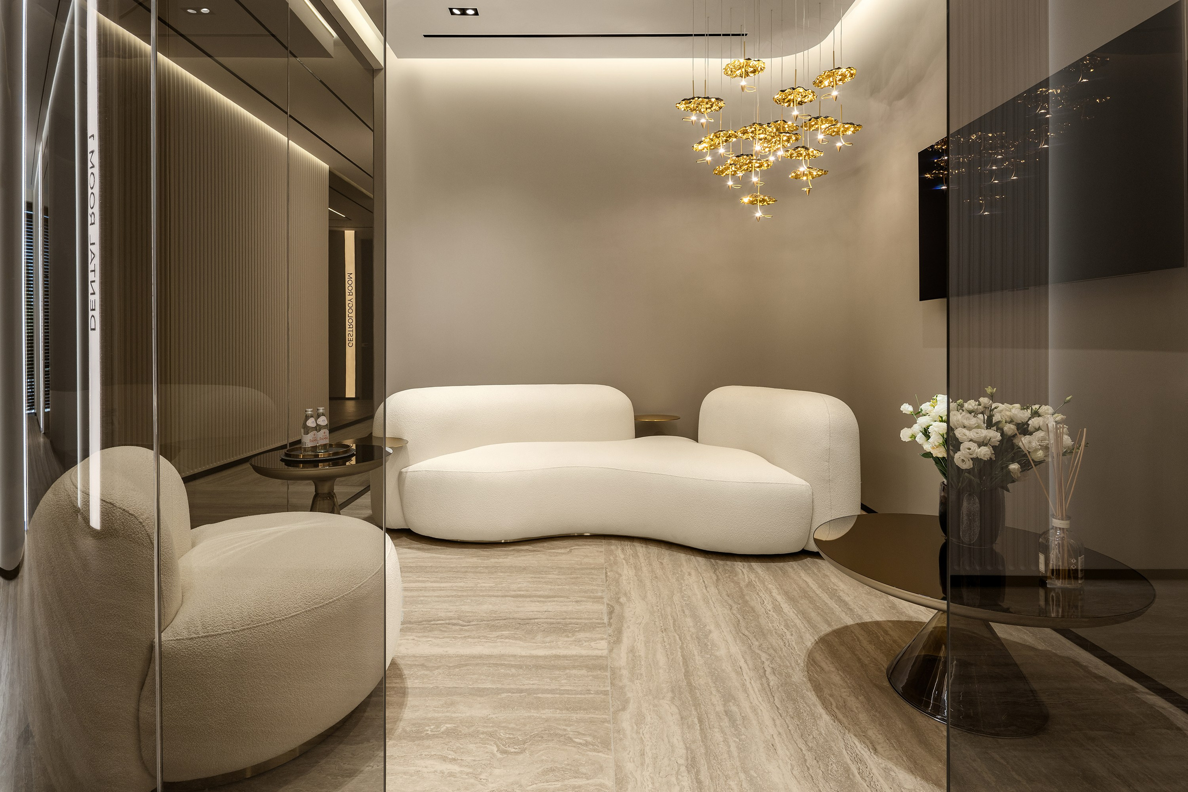
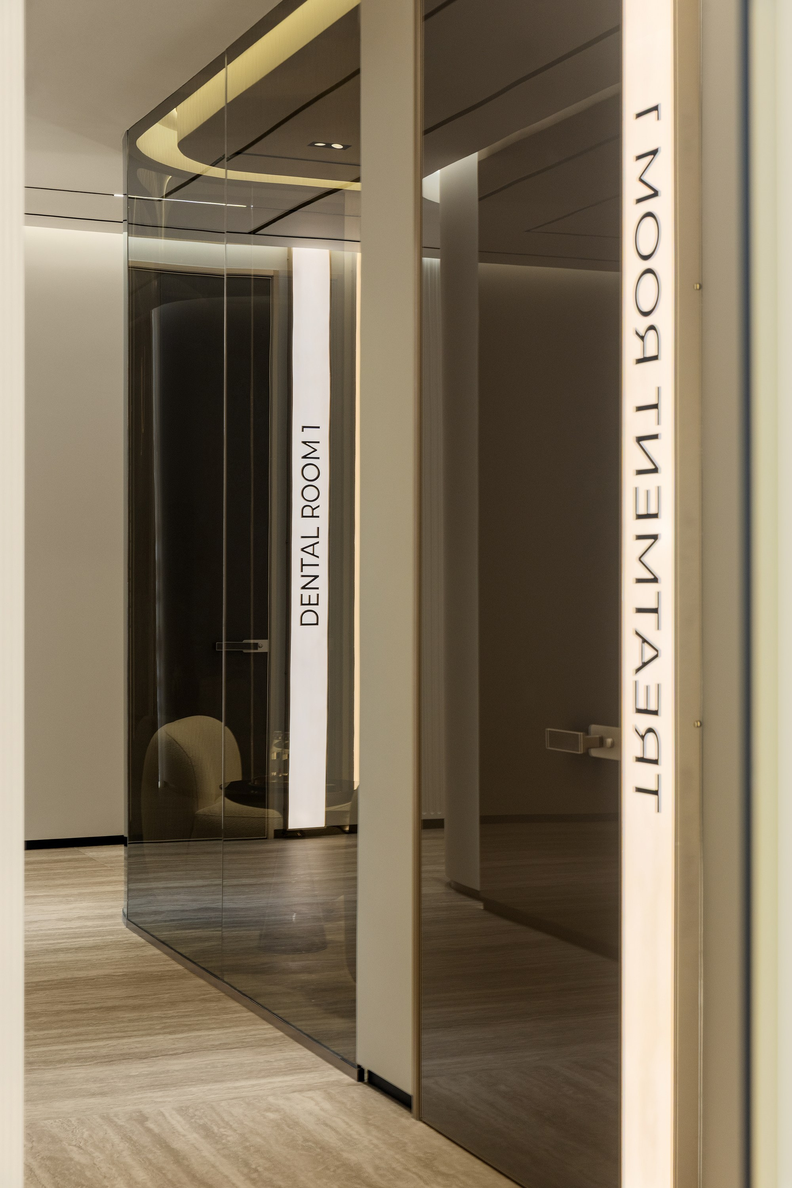
Circulation spaces form the architectural spine of the clinic, connecting reception, waiting, consultation, treatment, and patient areas into an intuitive spatial sequence. Rounded geometry, translucent glass partitions, integrated lighting, reflective surfaces, and illuminated wayfinding transform functional corridors into a continuous architectural experience.
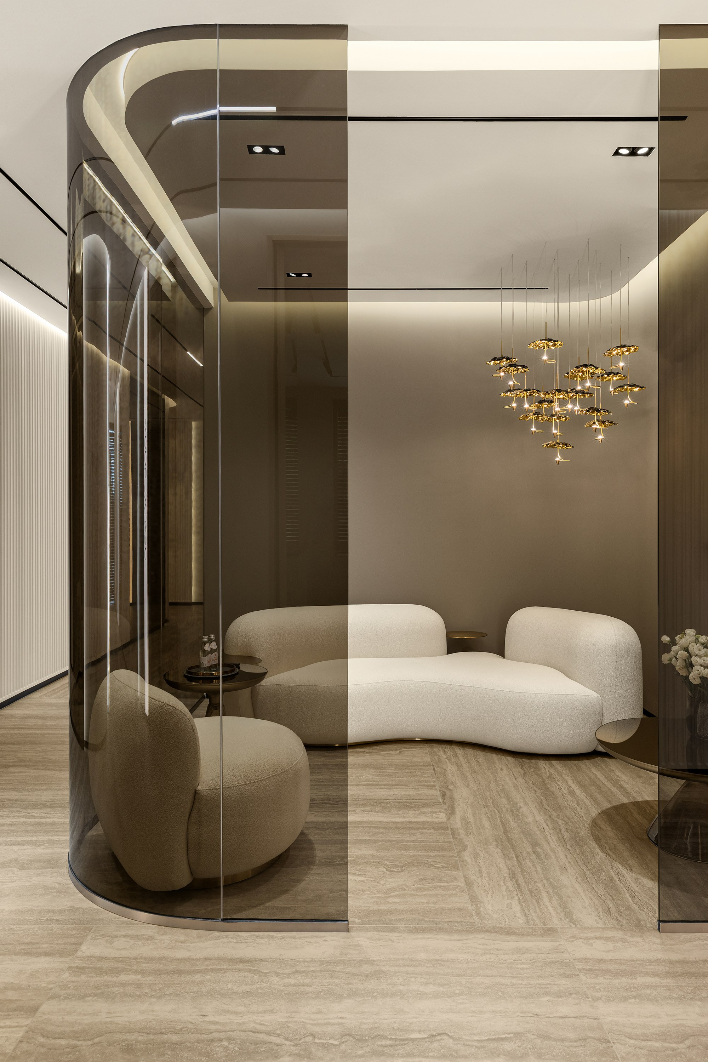
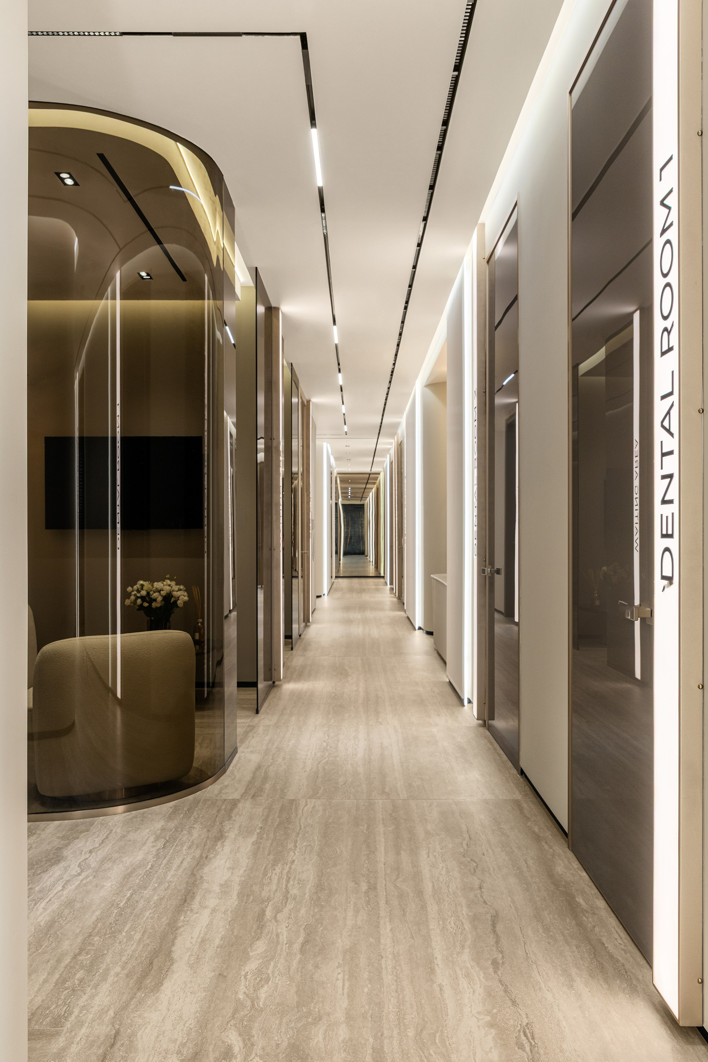
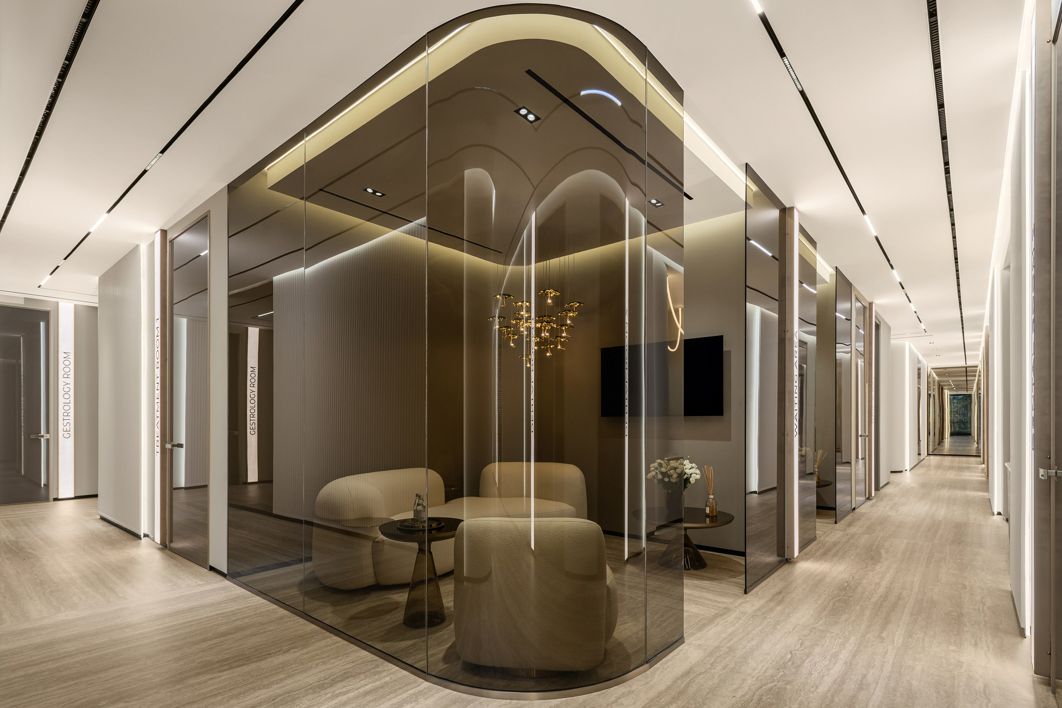
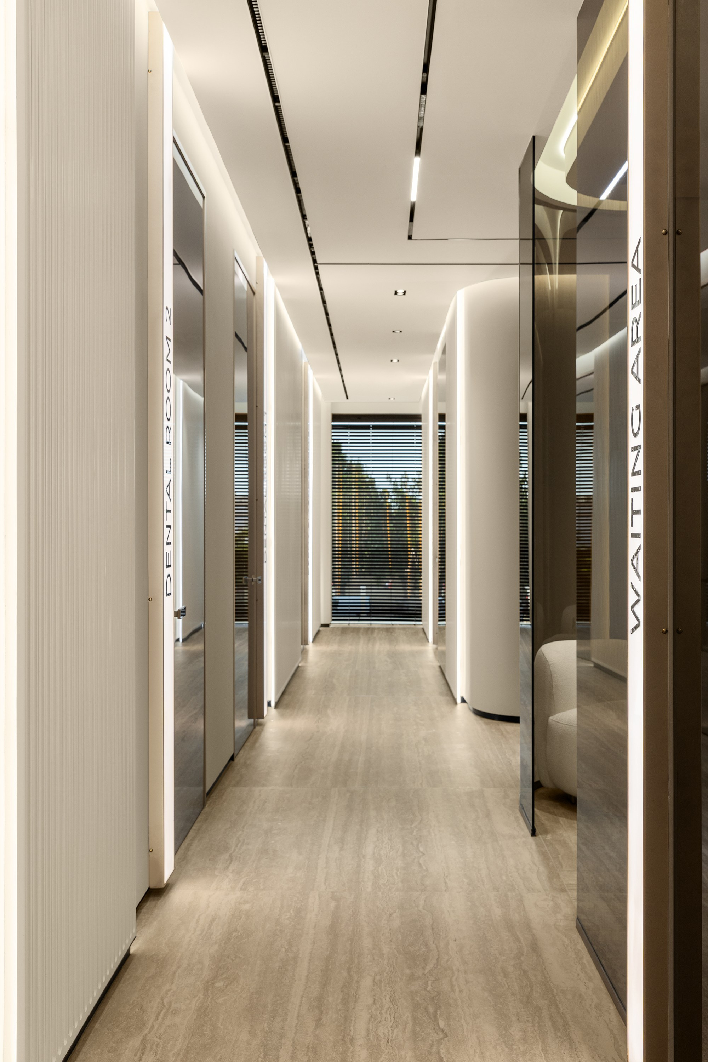
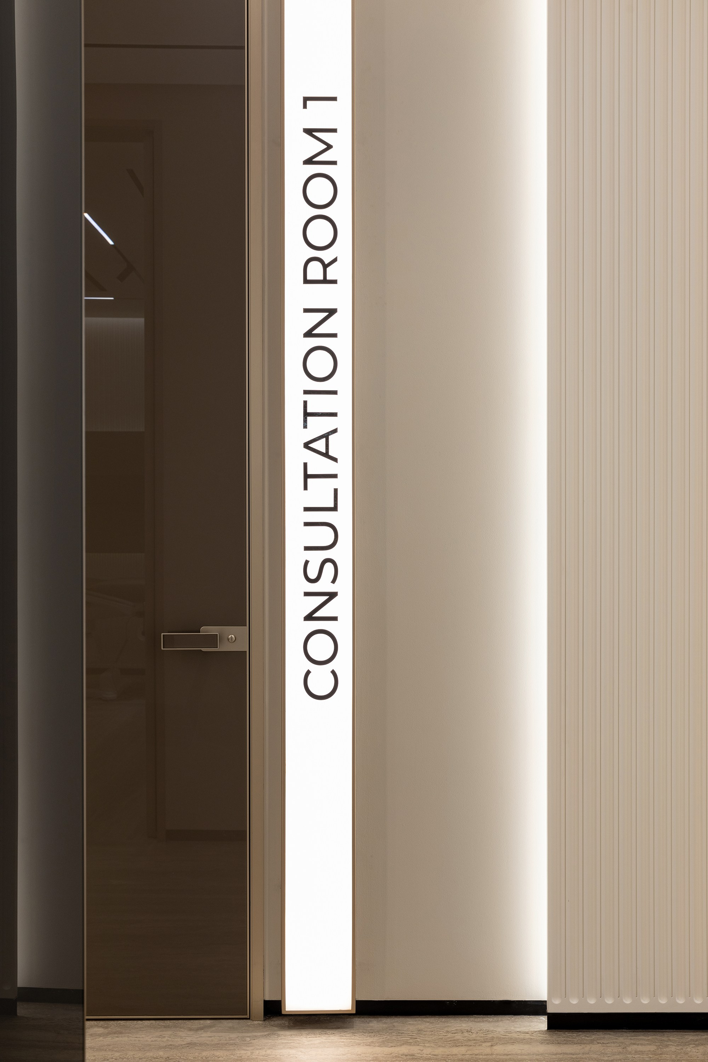
Waiting areas are integrated into this circulation system and organized to balance privacy with visual openness, including separate male and female zones designed for additional patient comfort and discretion.
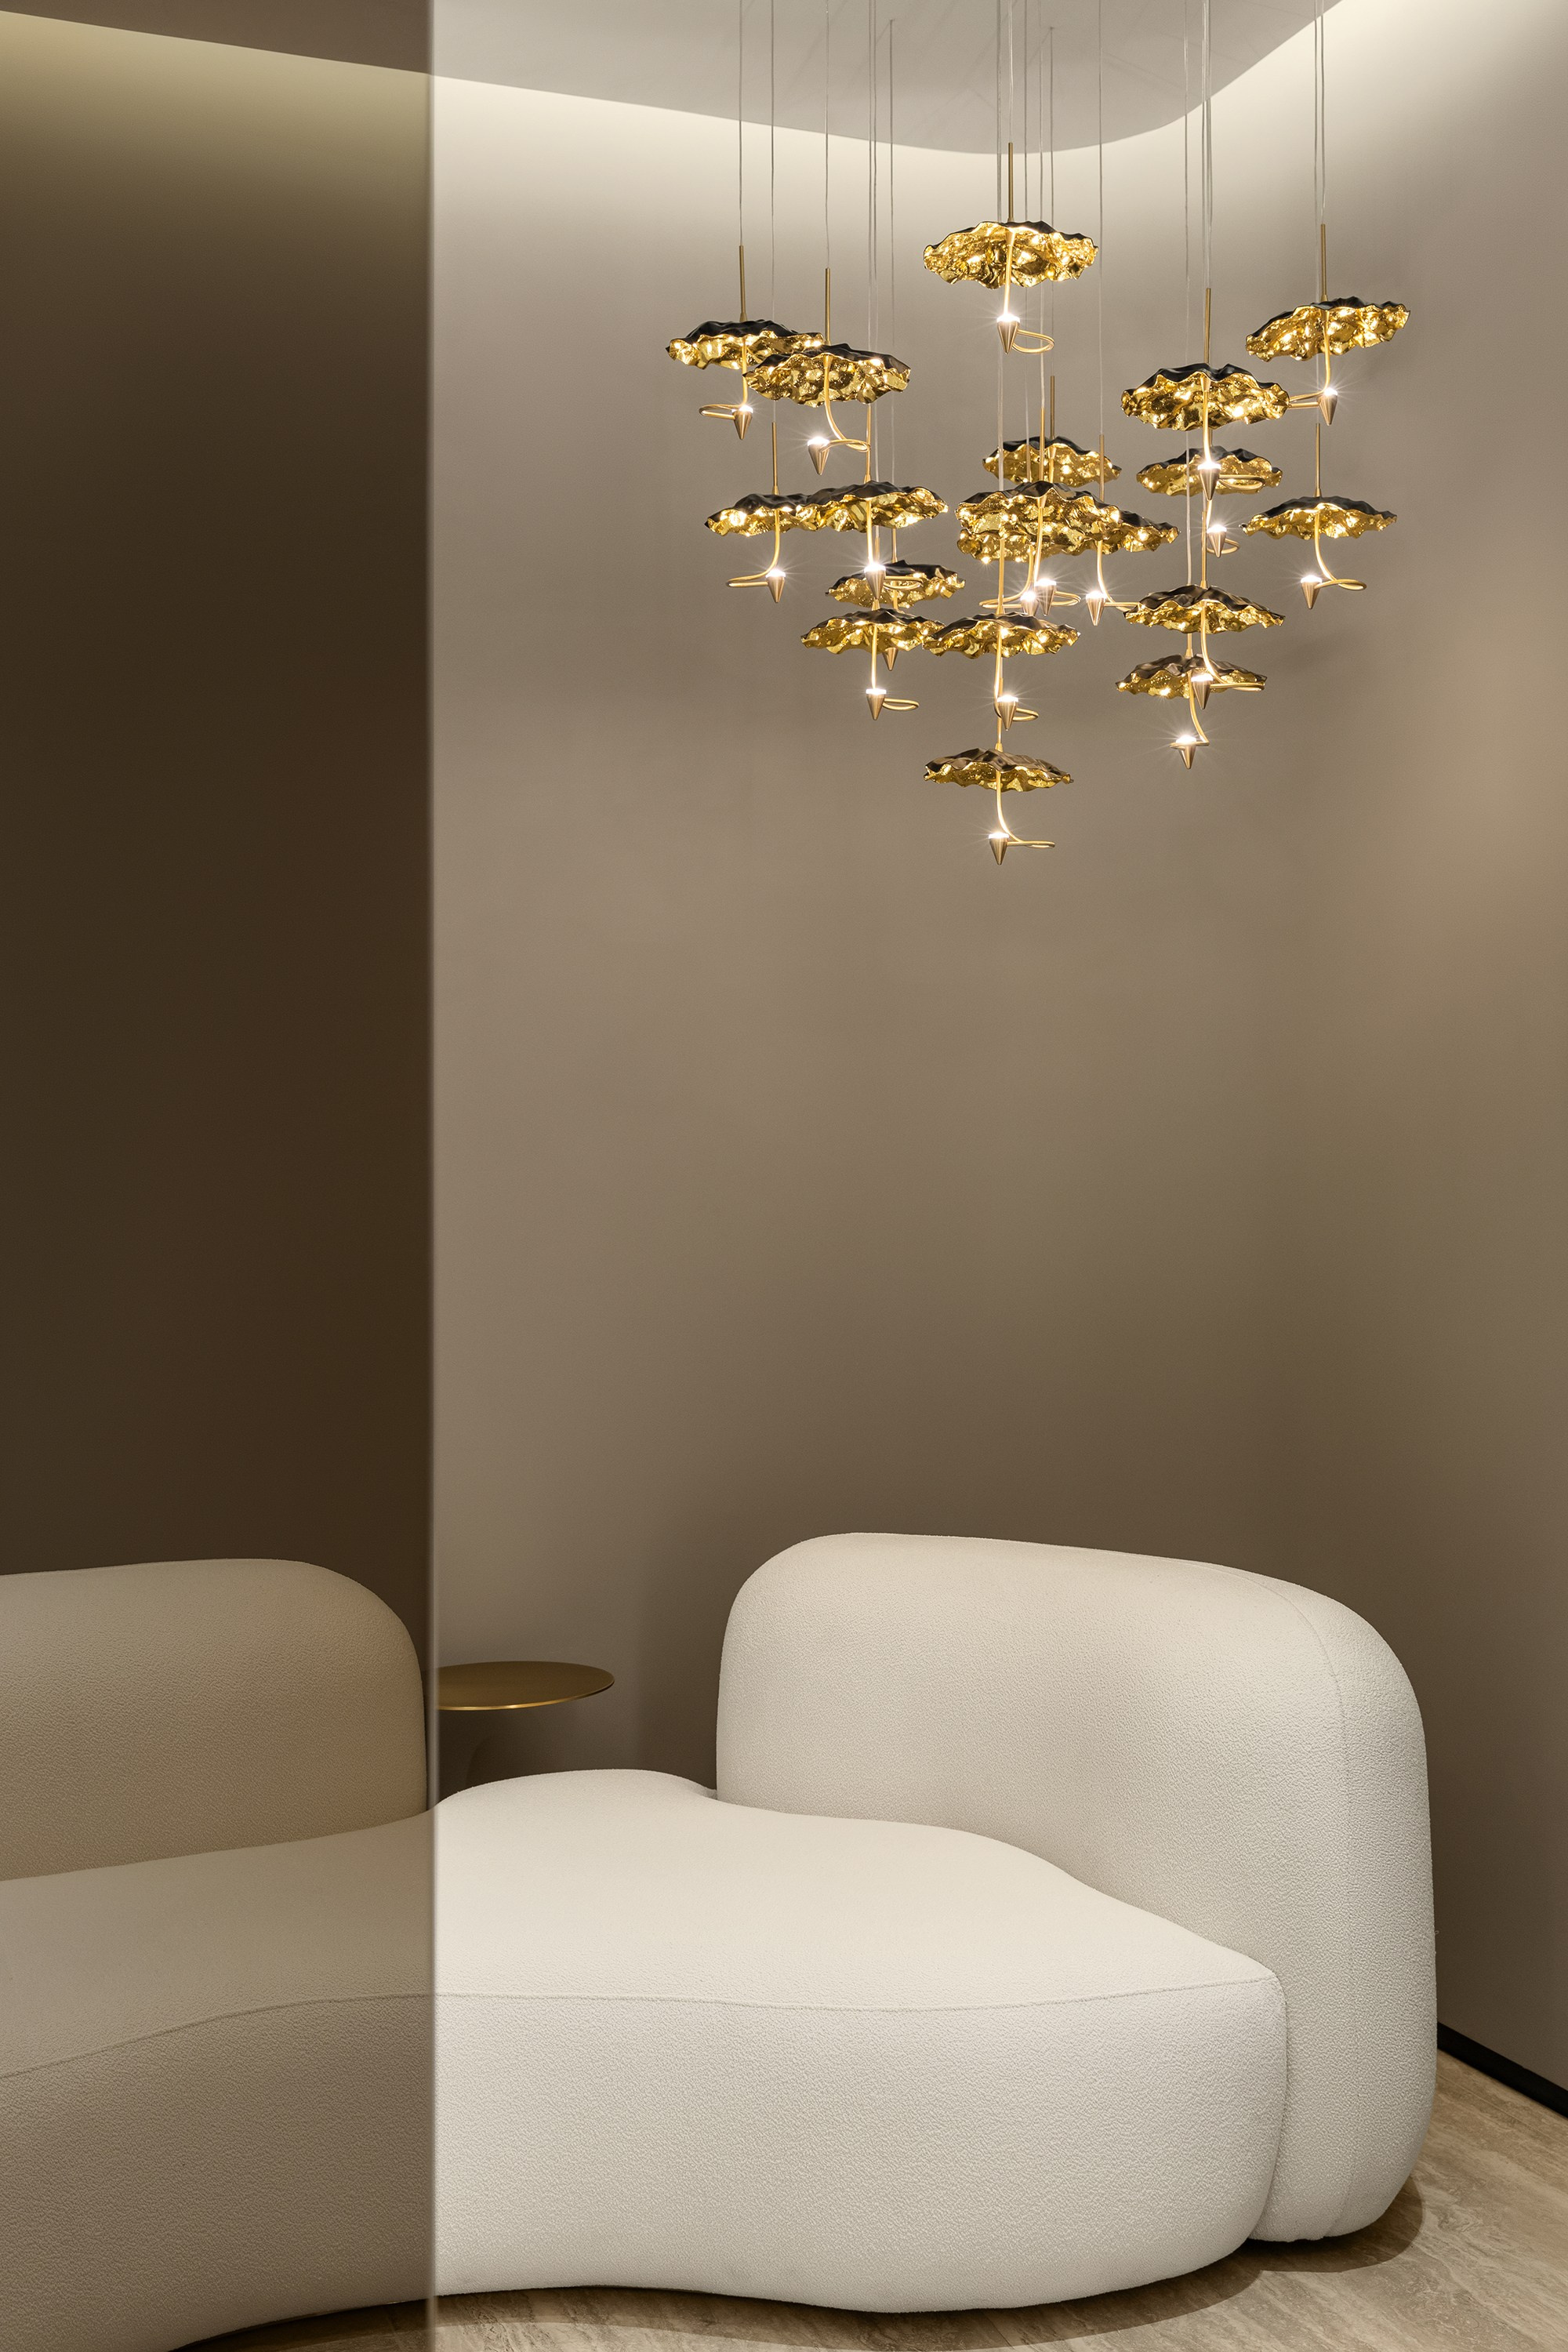
Far Beyond Interior Design
ELEMENTAL required Alena Bulataya Design Buro to operate far beyond the conventional scope of an interior design practice.
The studio’s responsibilities encompassed architectural and functional planning, façade design, landscape design, interior architecture and design, material and lighting concepts, bespoke furniture and architectural elements, detailed design documentation, and coordination of structural and engineering systems.
A particularly complex layer of the work involved integrating medical, technical, and regulatory requirements into the architecture. The studio coordinated these issues with the client, medical specialists, consultants, engineers, and contractors, while also interacting with relevant government authorities and departments involved in the approval process for the medical facility. Architectural solutions were reviewed against technical, medical, and regulatory requirements. The studio’s task was to absorb these constraints into the architecture so that the infrastructure could fully support the clinic’s operation without defining its visual character.
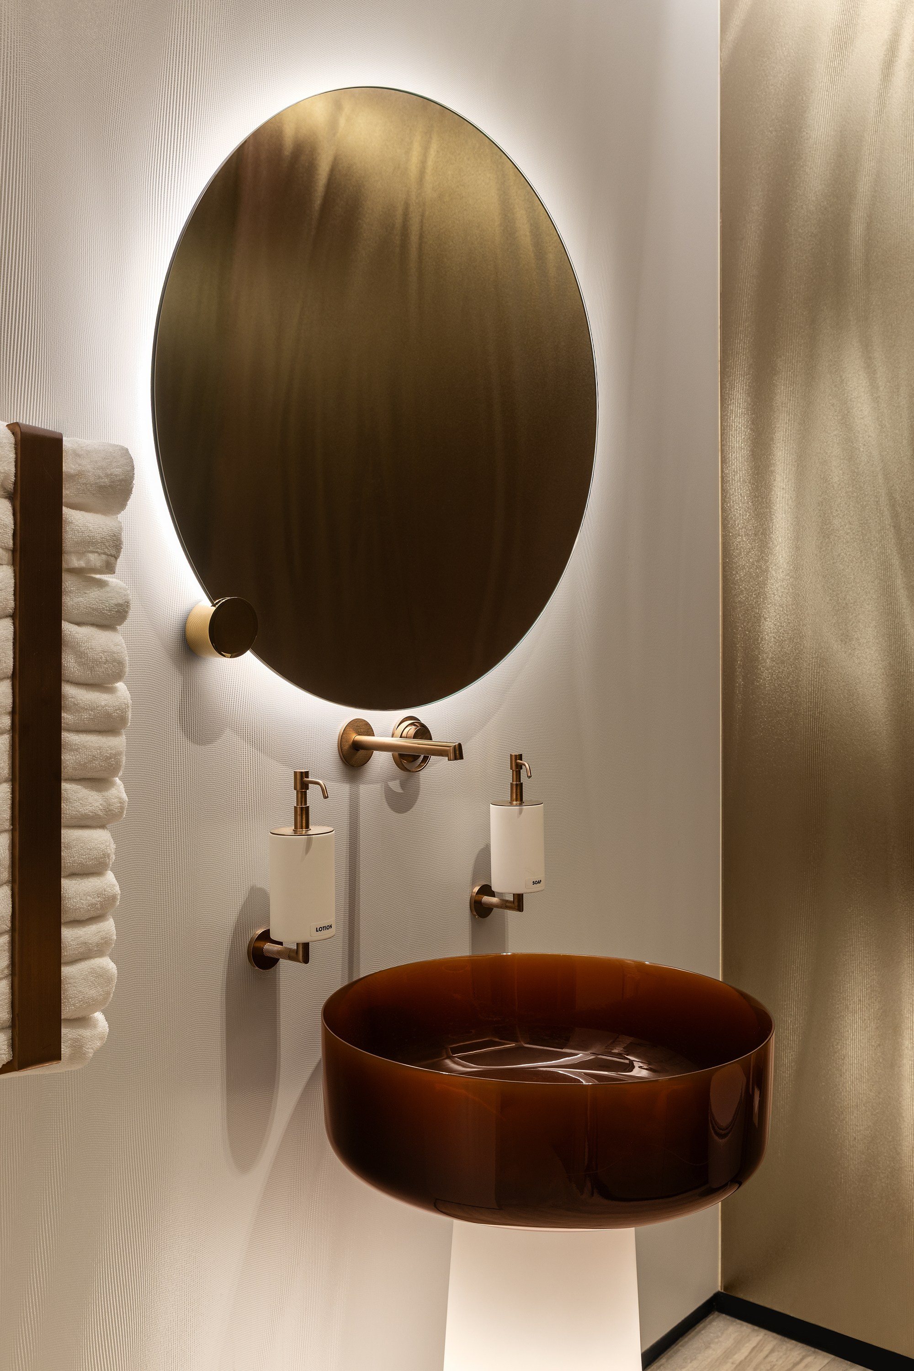
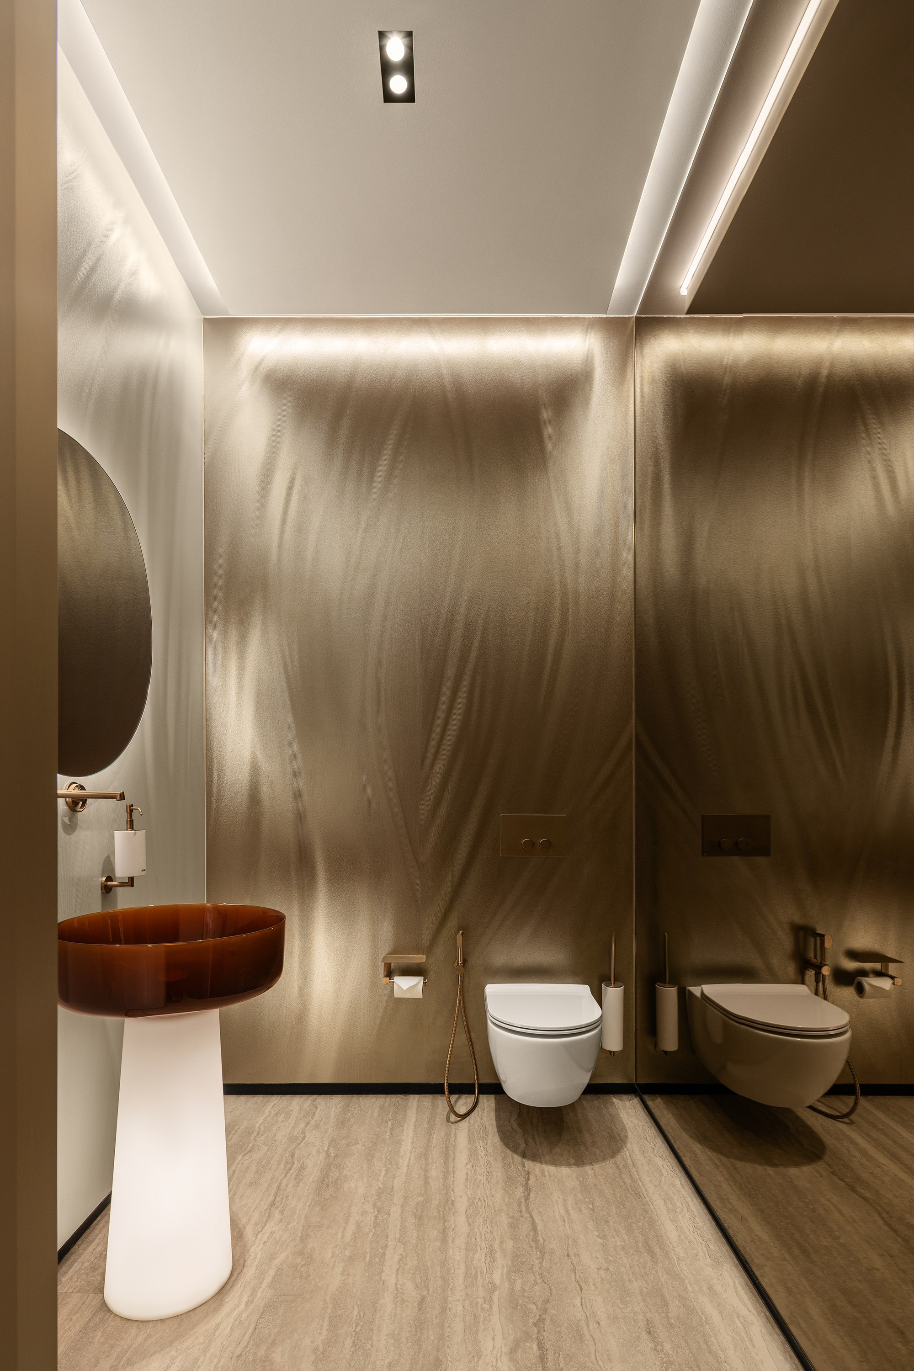
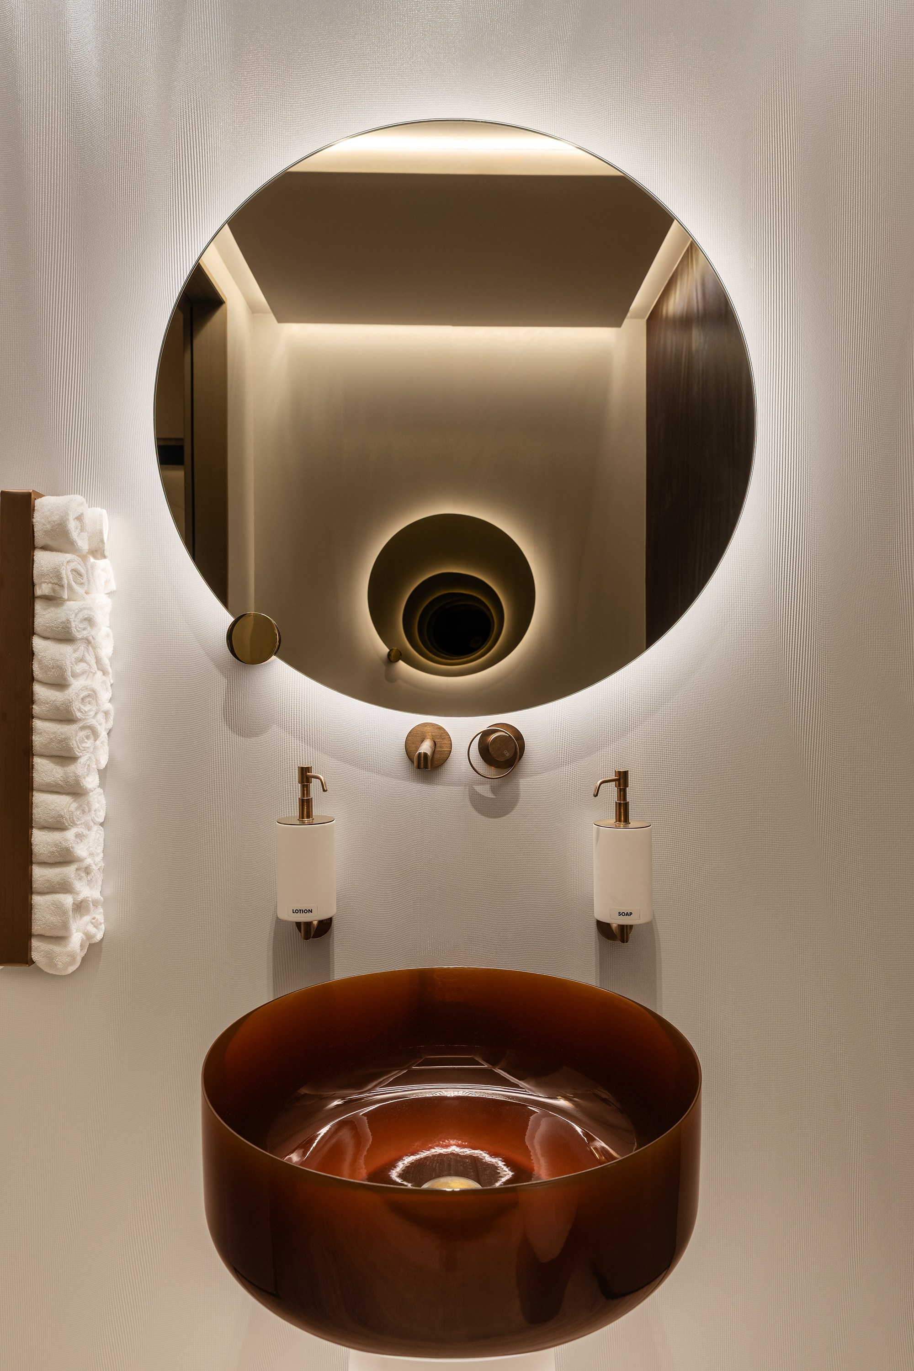
Guest Restroom on the First Floor
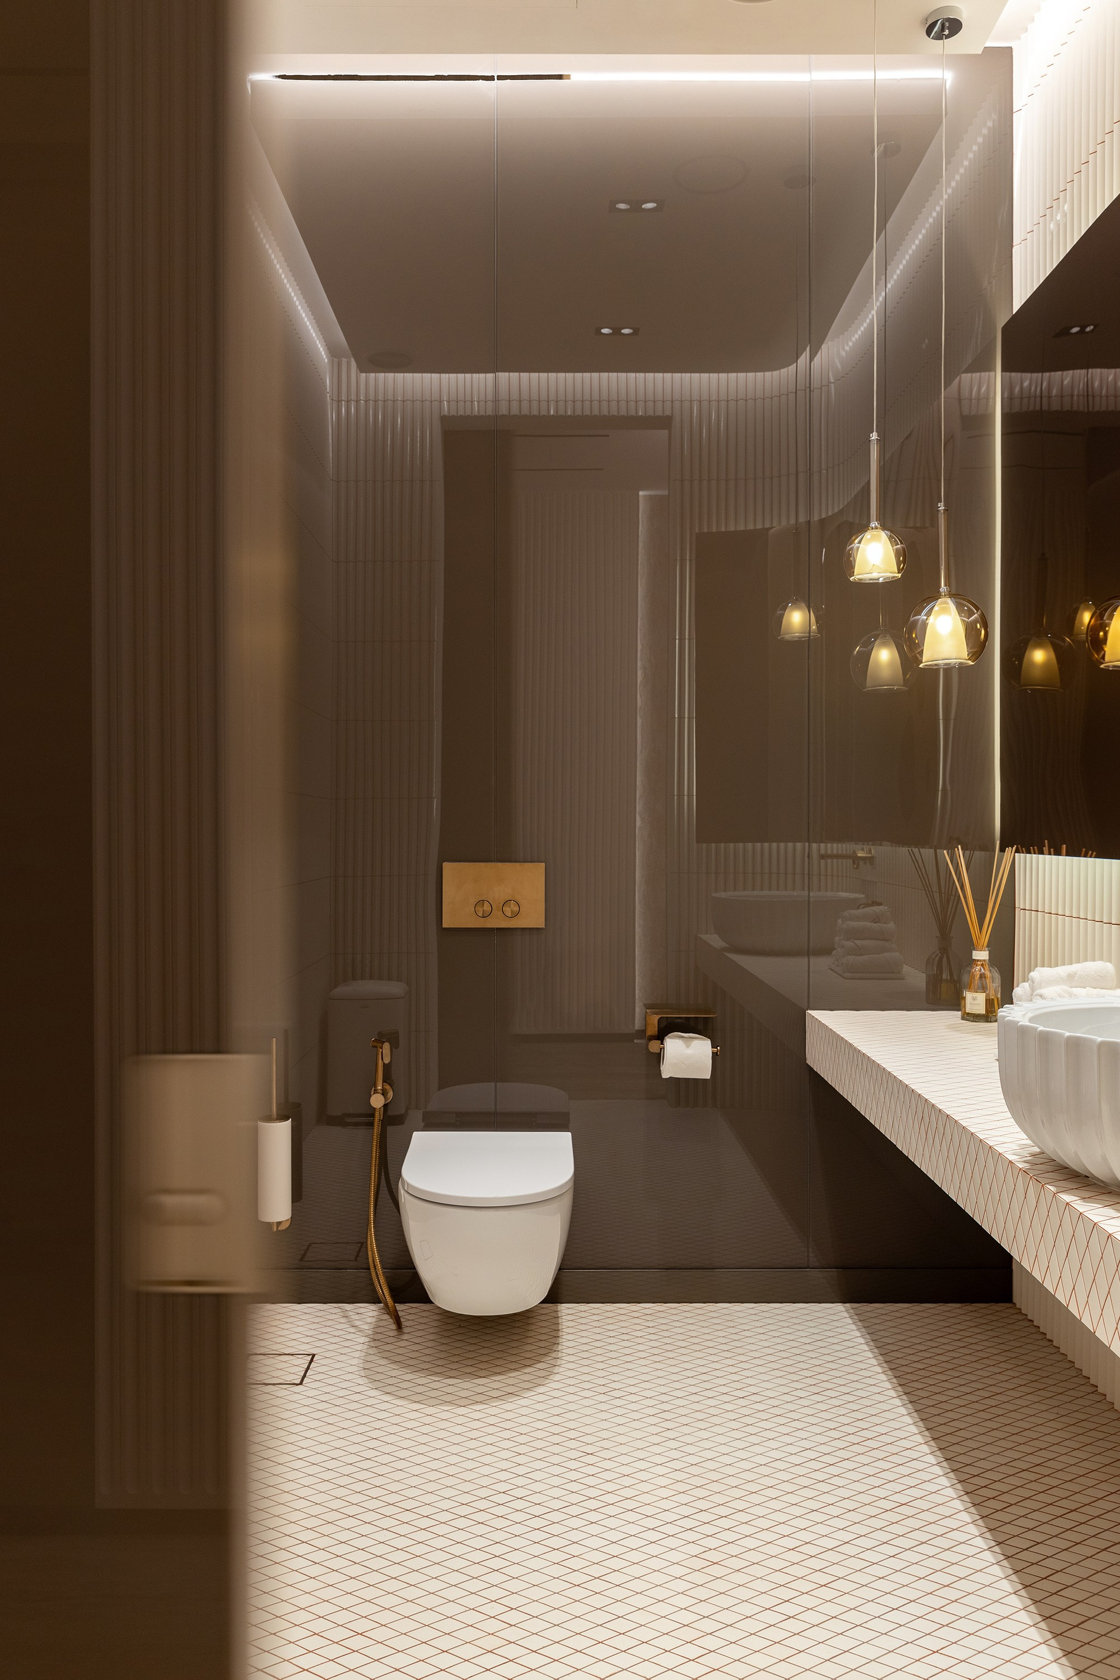
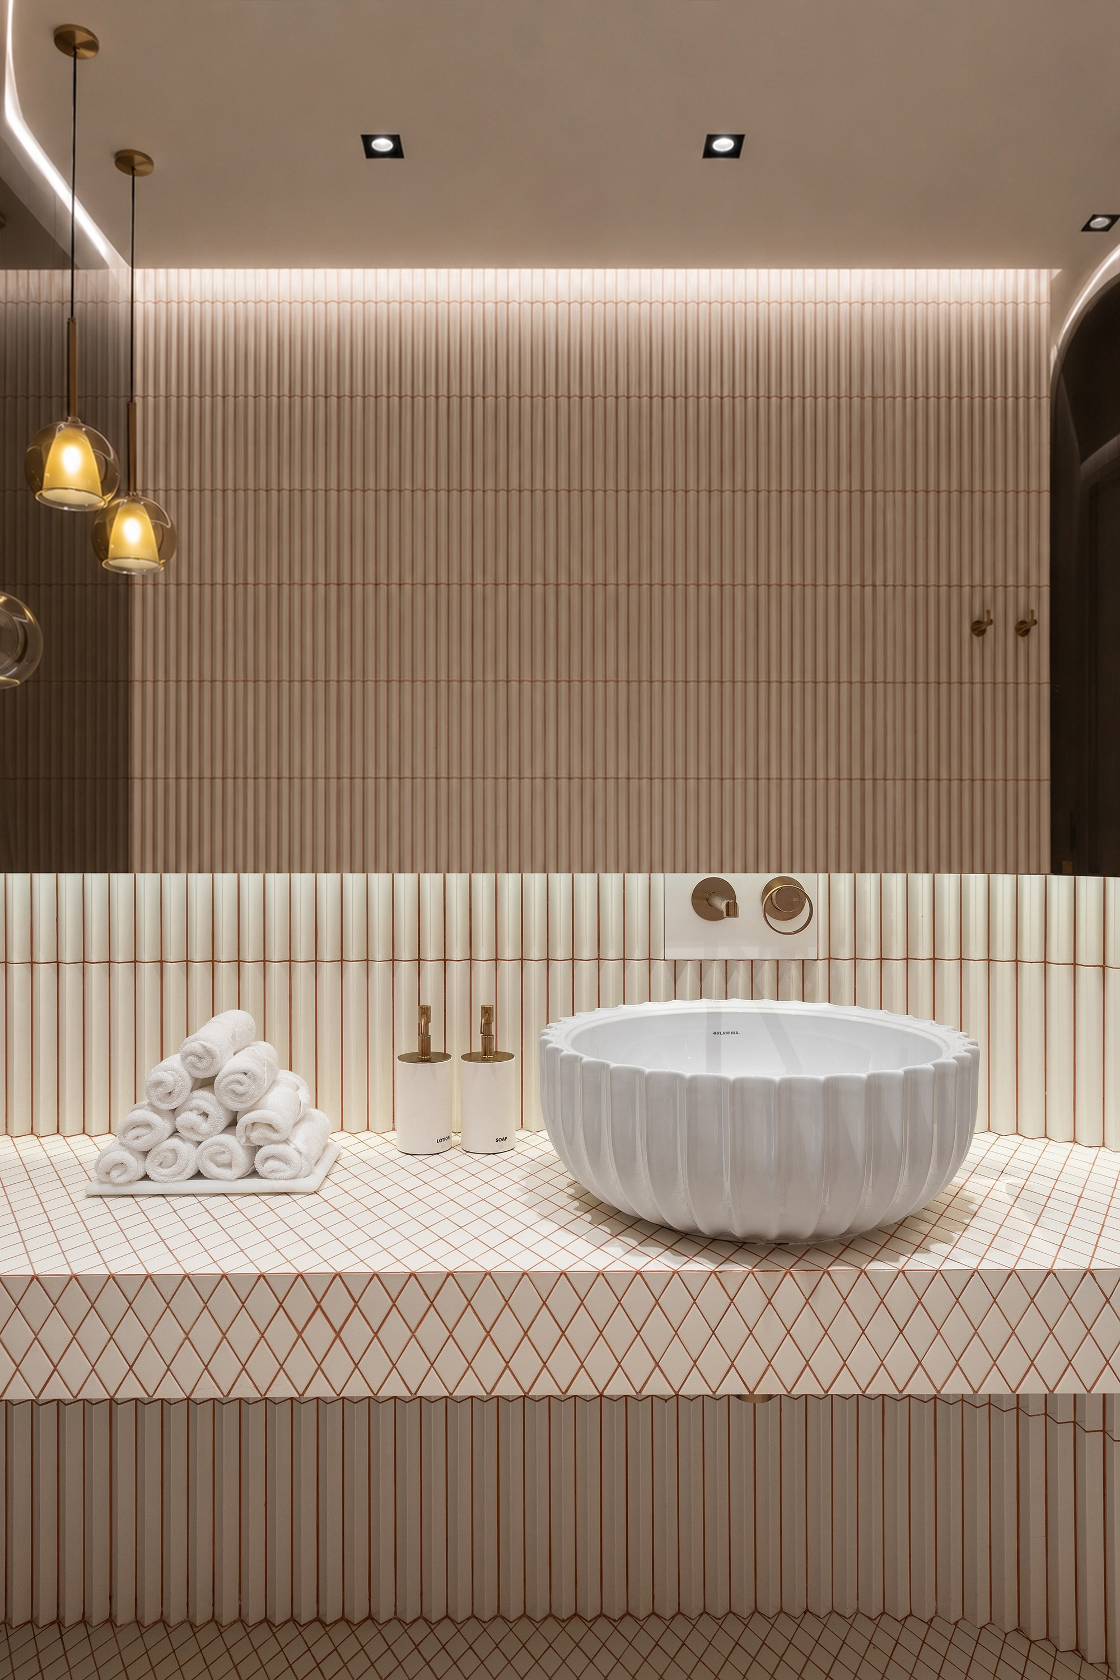
Another professional challenge was to reconcile the highly sophisticated infrastructure largely invisible to visitors with architecture capable of influencing how a person emotionally experiences the environment.
Through proportion, light, tactile materials, acoustics, water, natural elements, privacy, and visual coherence, the team sought to create a sense of calm, comfort, trust, and harmony, reducing the psychological tension traditionally associated with medical environments.
Throughout implementation, the team led by Alena Bulataya remained directly involved in the process — coordinating design decisions, monitoring construction for consistency with the original concept, resolving site-specific issues, refining details and finishes, selecting materials, and accompanying the project through final styling.
Architecture, interiors, landscape, engineering, and medical functionality were developed as one integrated system under a unified creative direction.
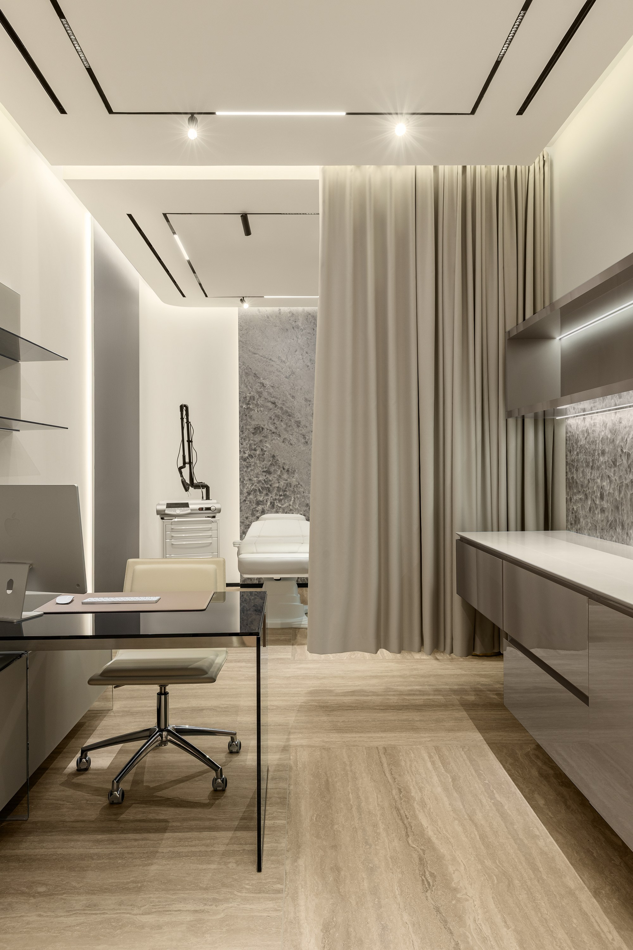
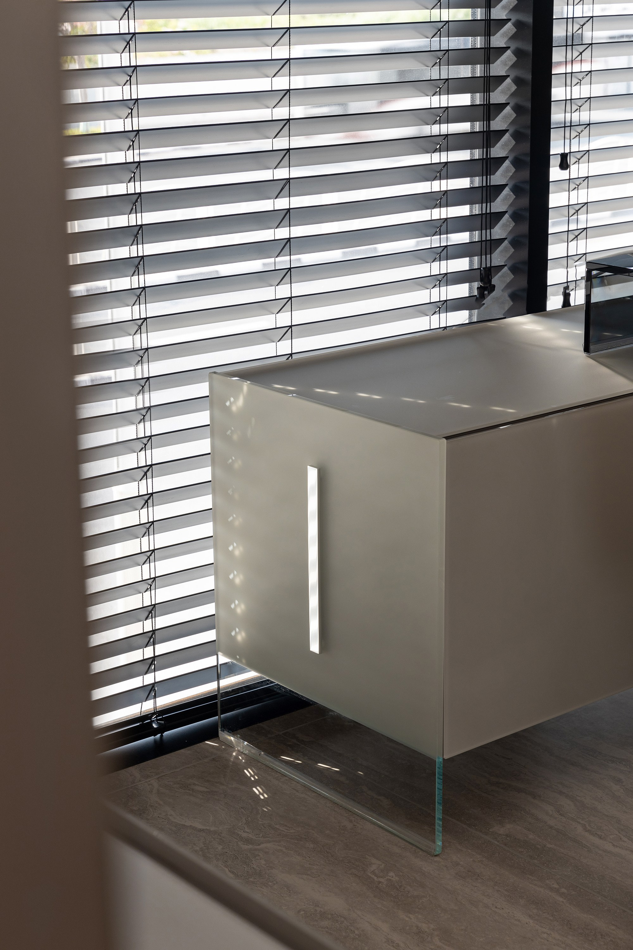
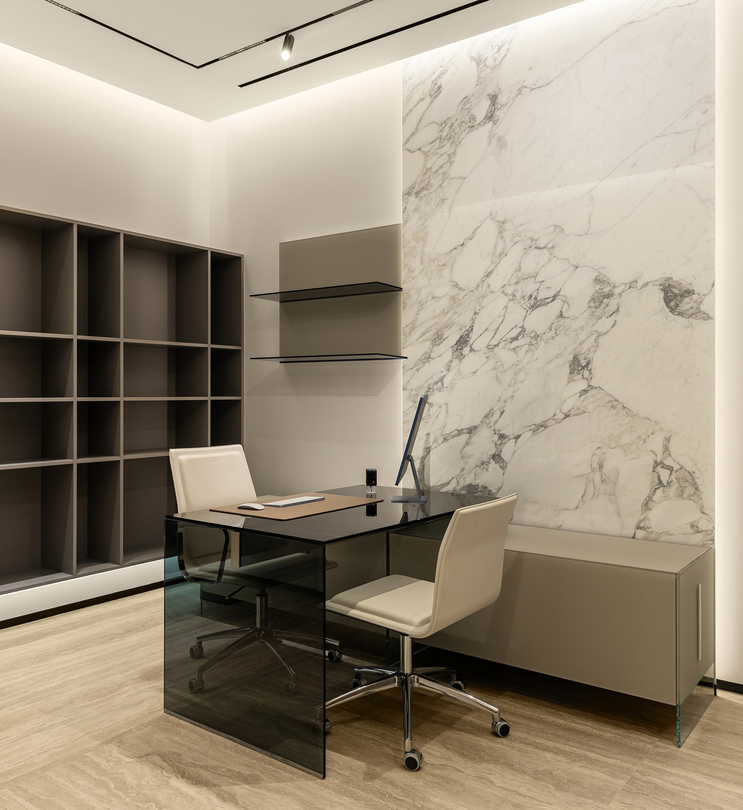
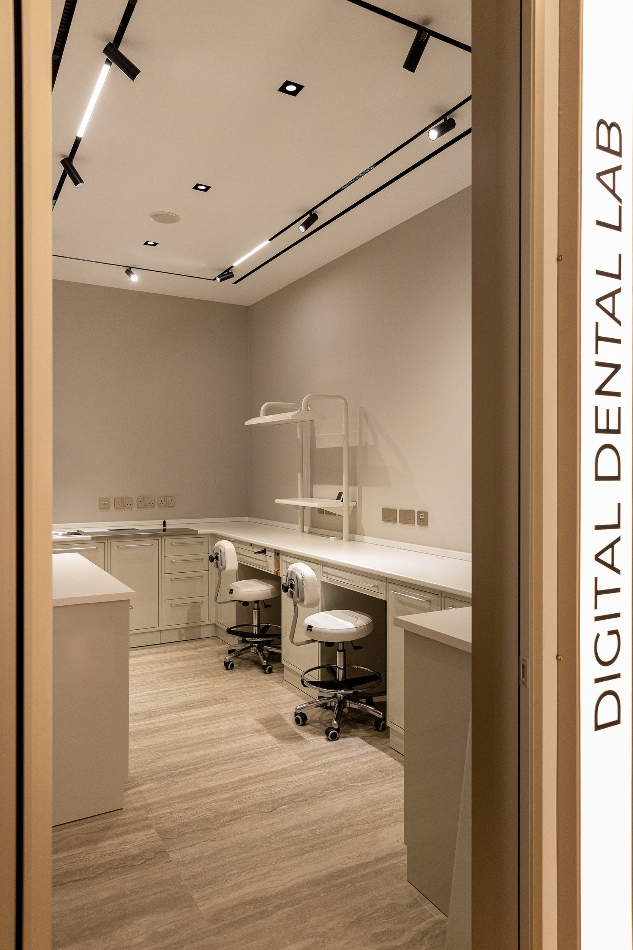
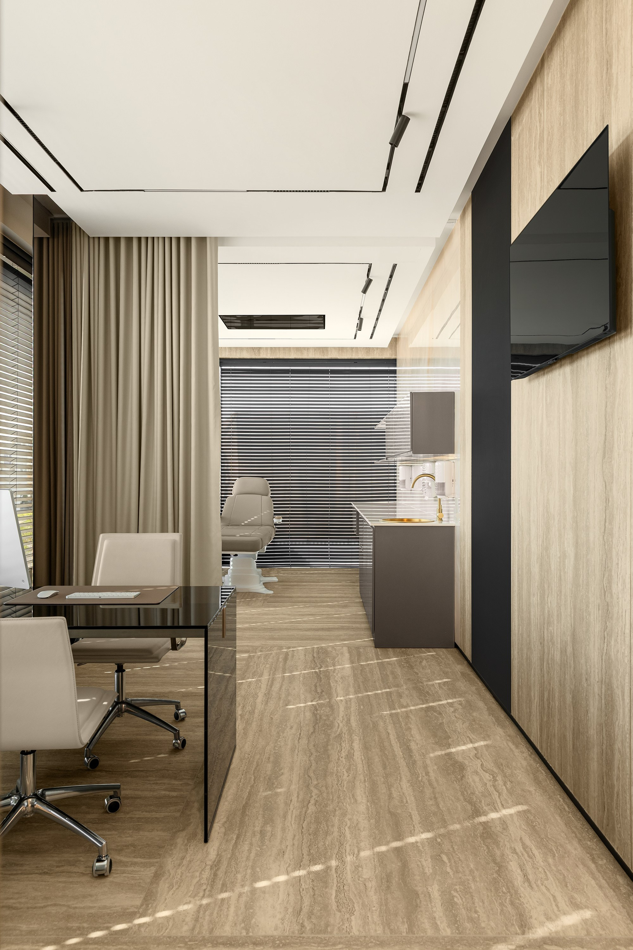
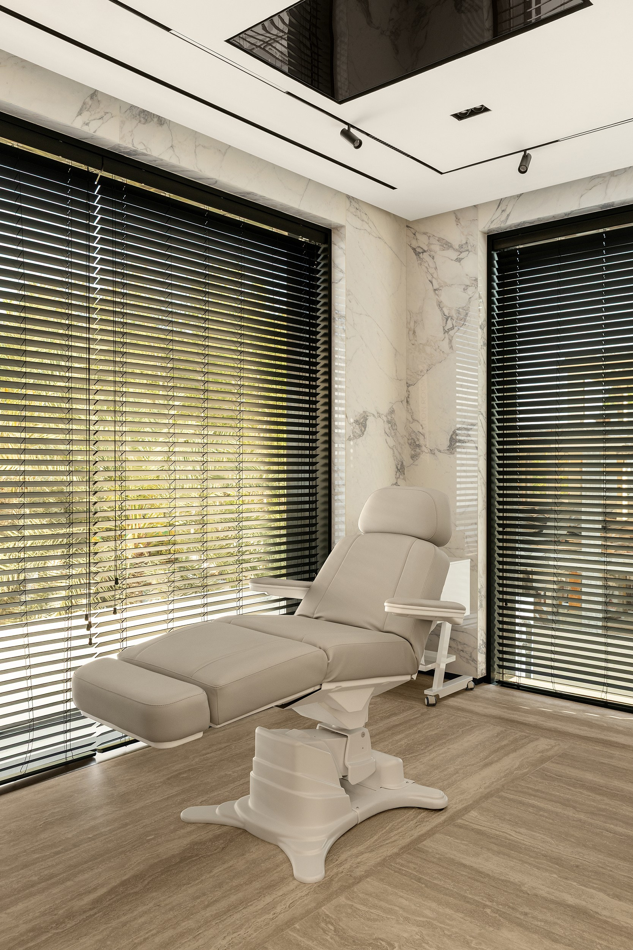
Treatments Rooms
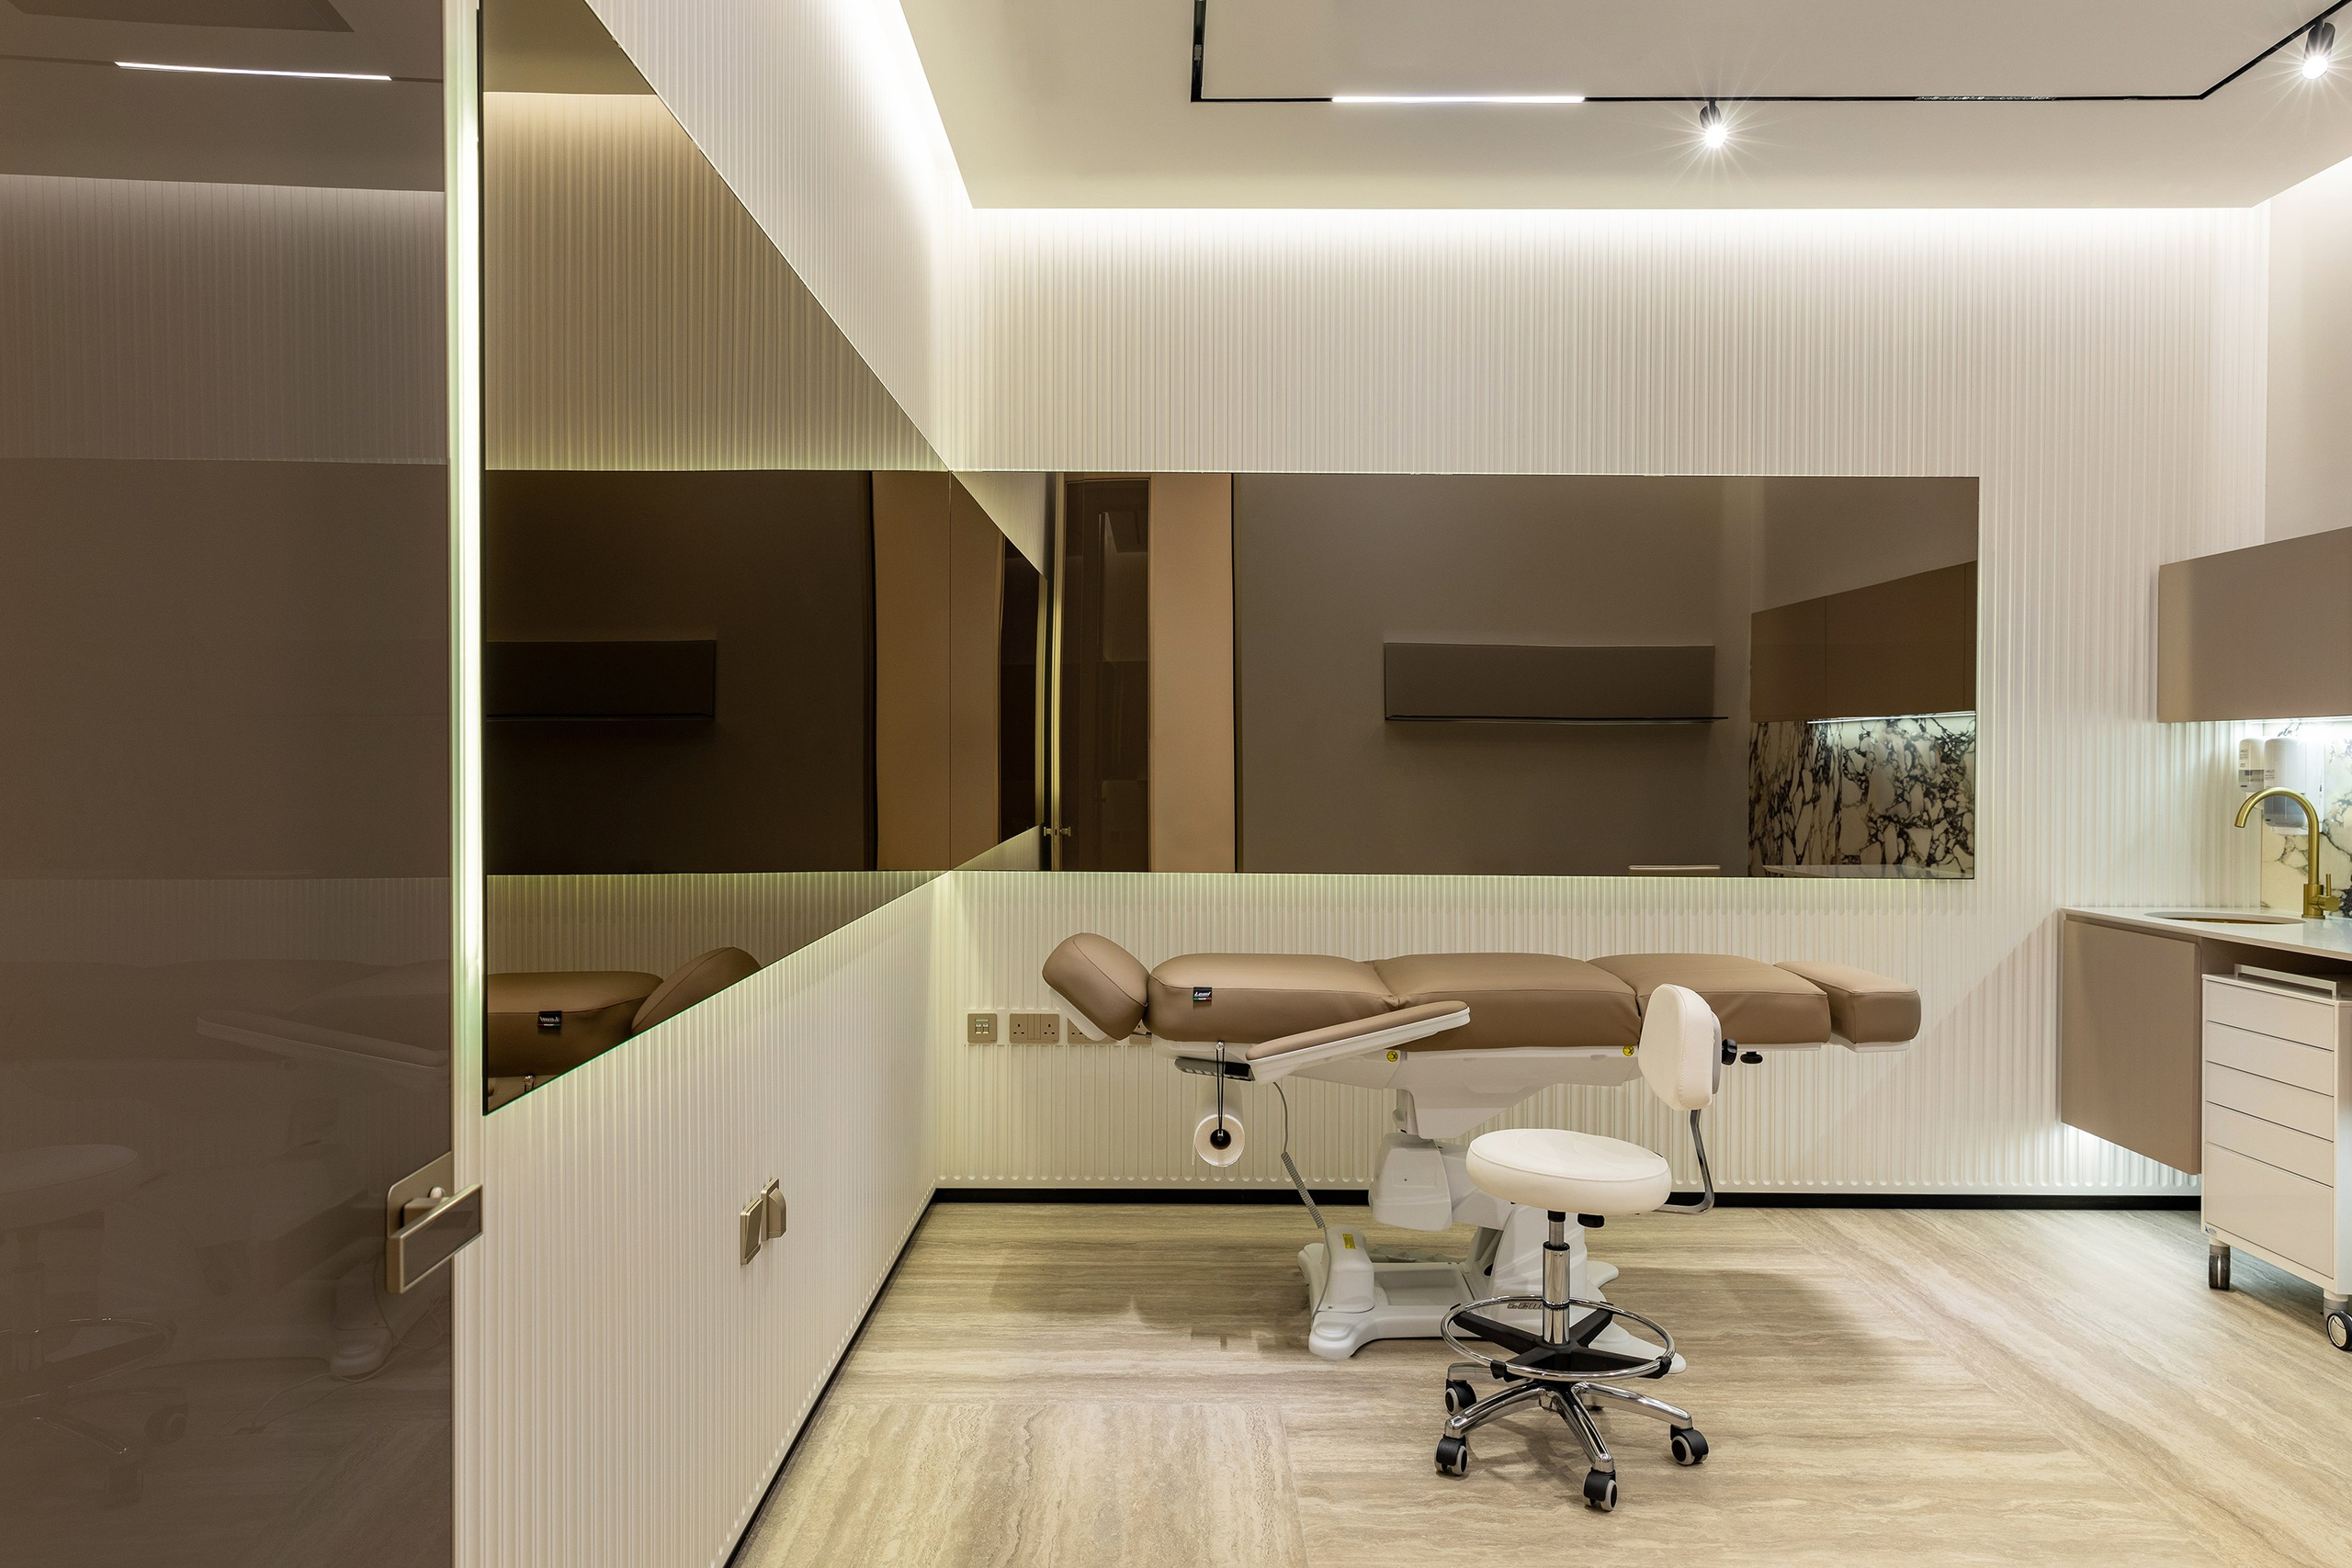
Materiality & Detail
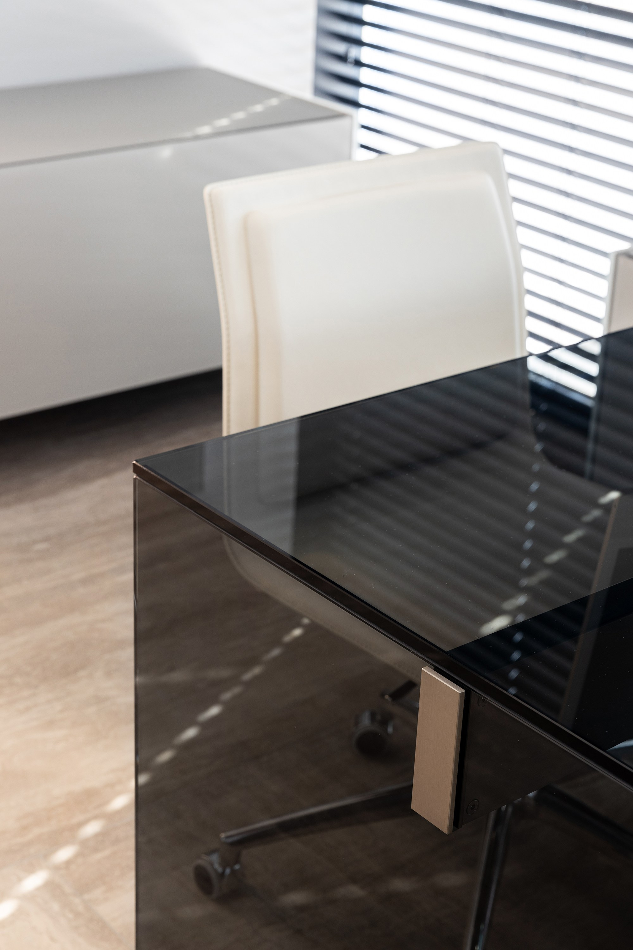
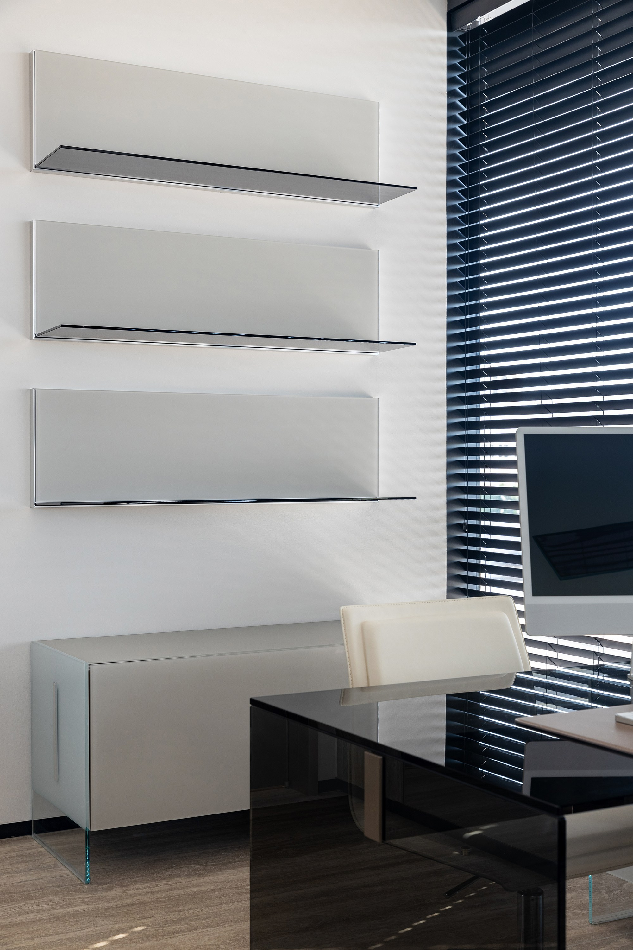
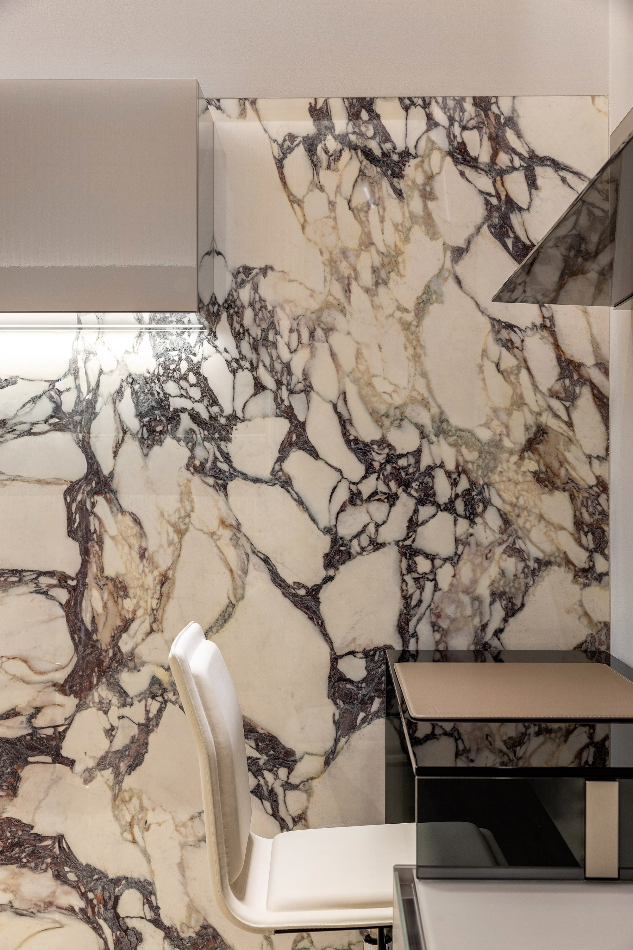
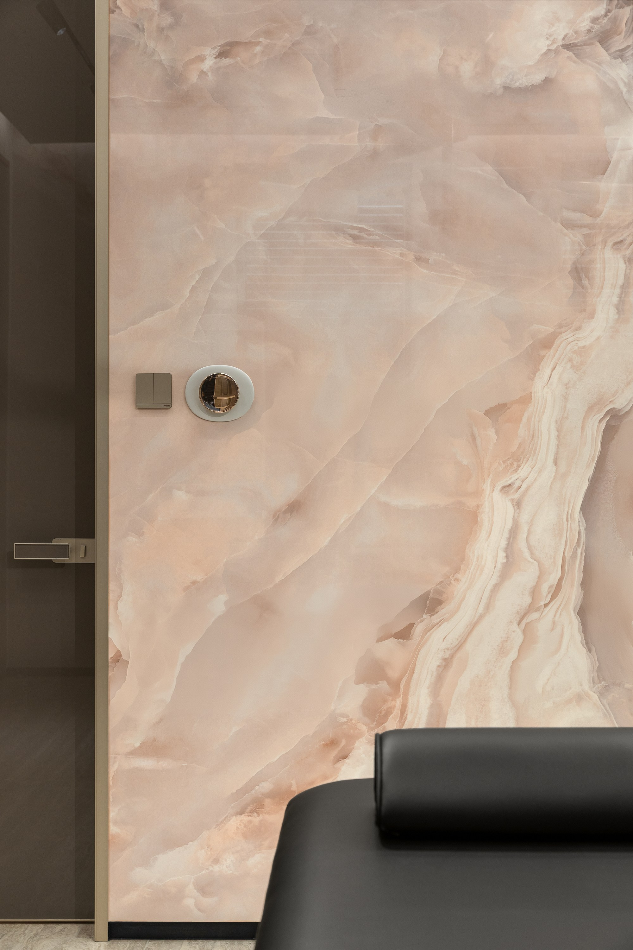
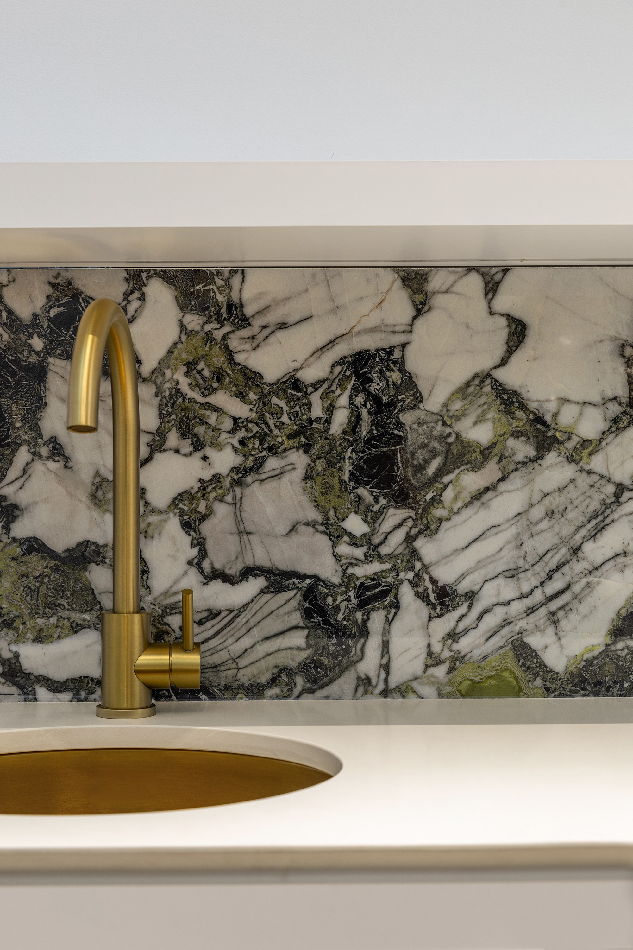
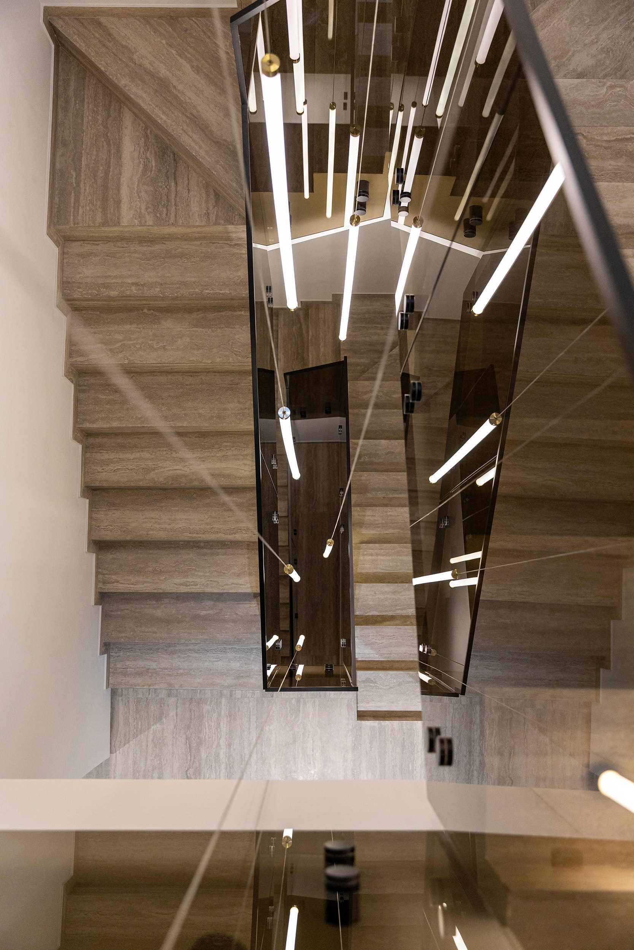
Natural stone, metal, and light form a unified tactile language throughout the interior. The character of the space is defined not by decoration, but by the quality of materials, detailing, and their carefully considered combinations.
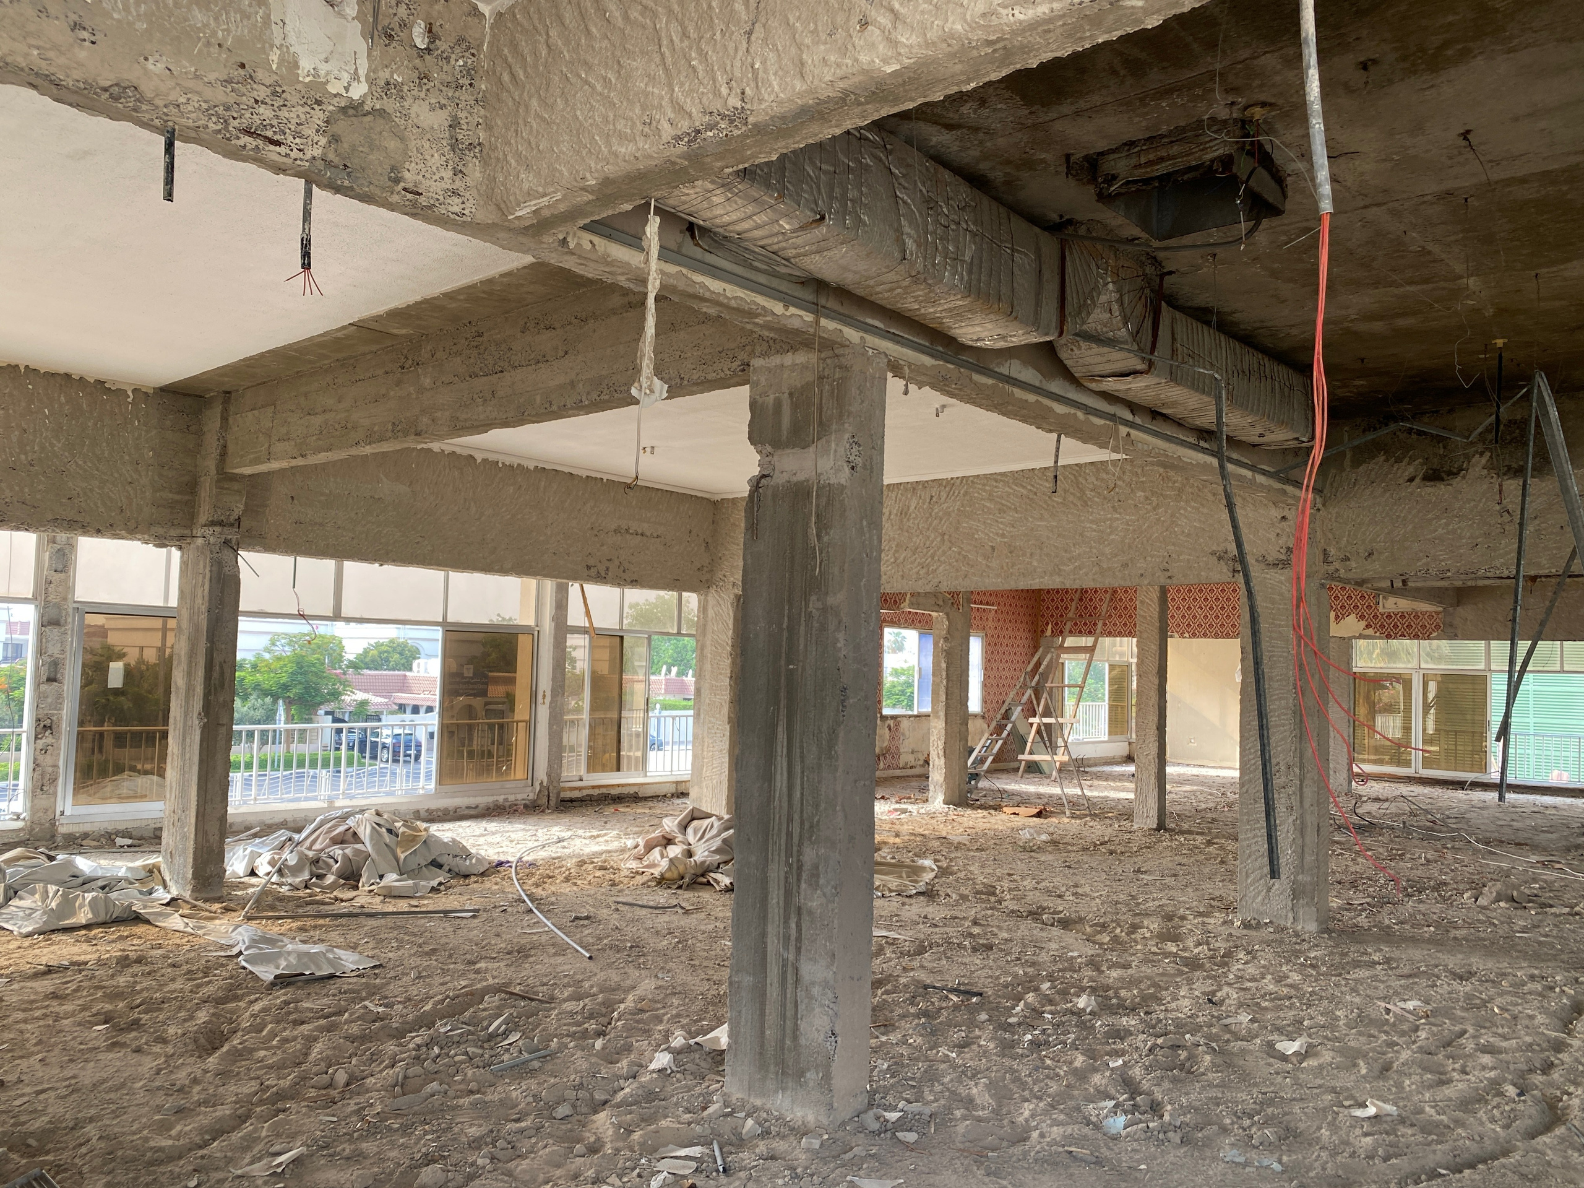
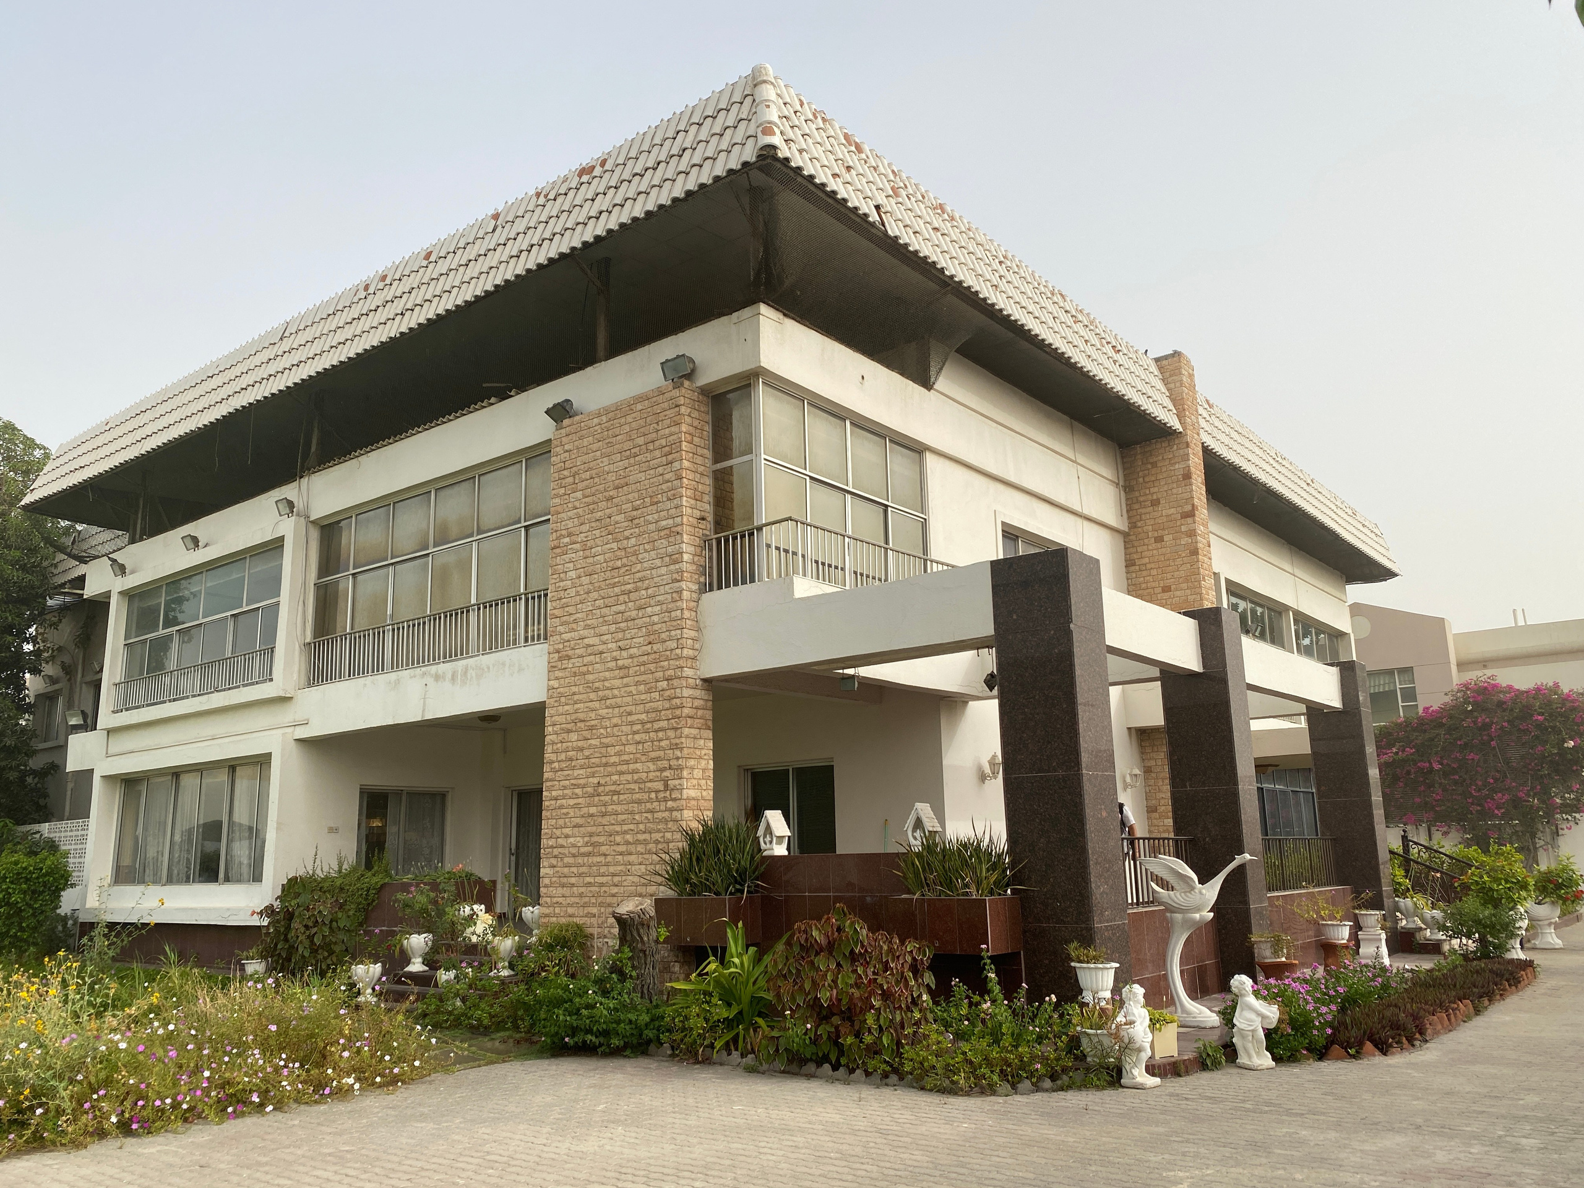
From an Existing Villa to a New Medical Architecture
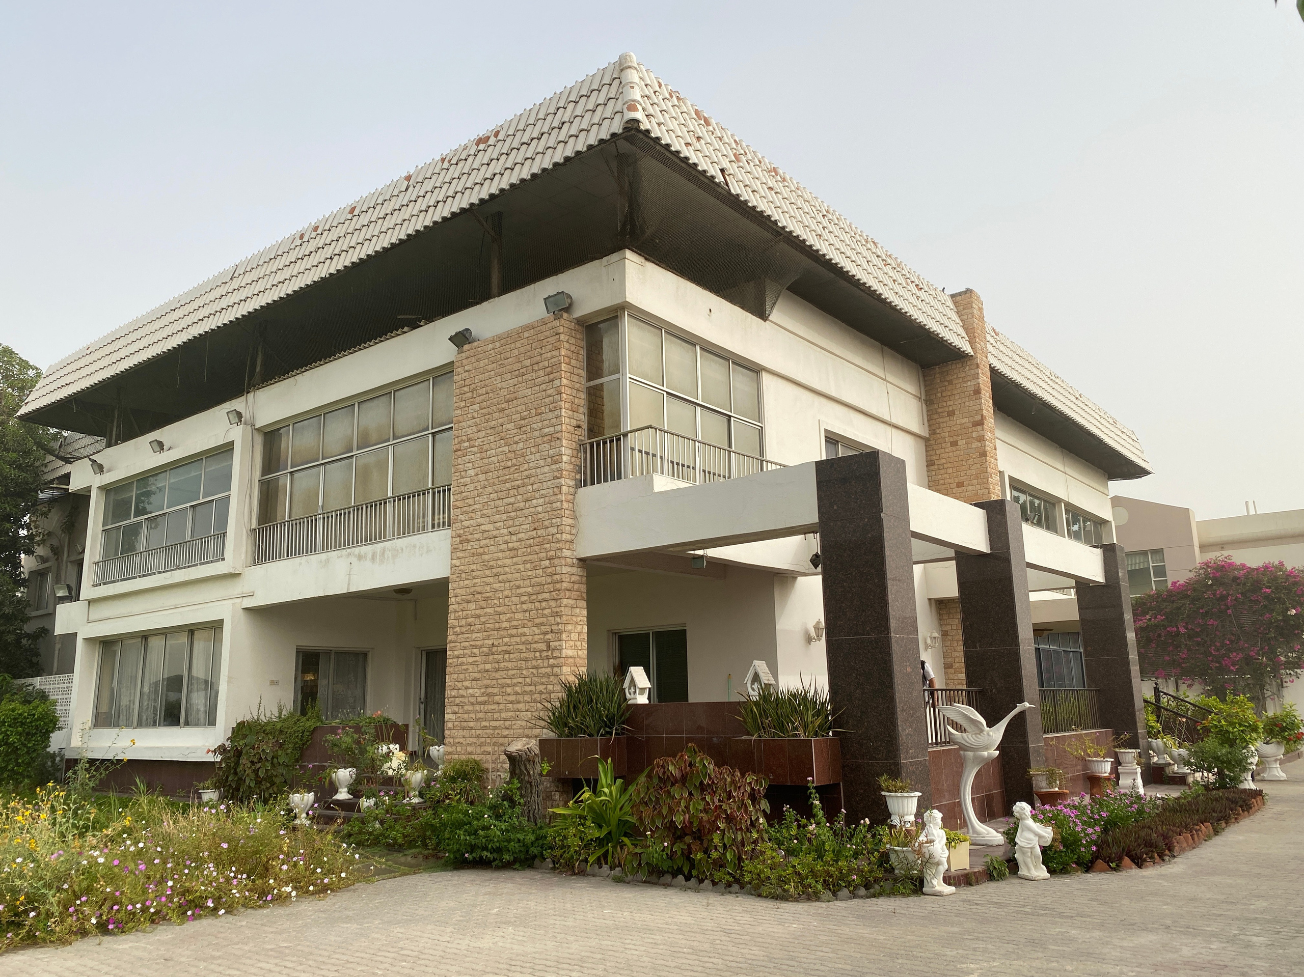
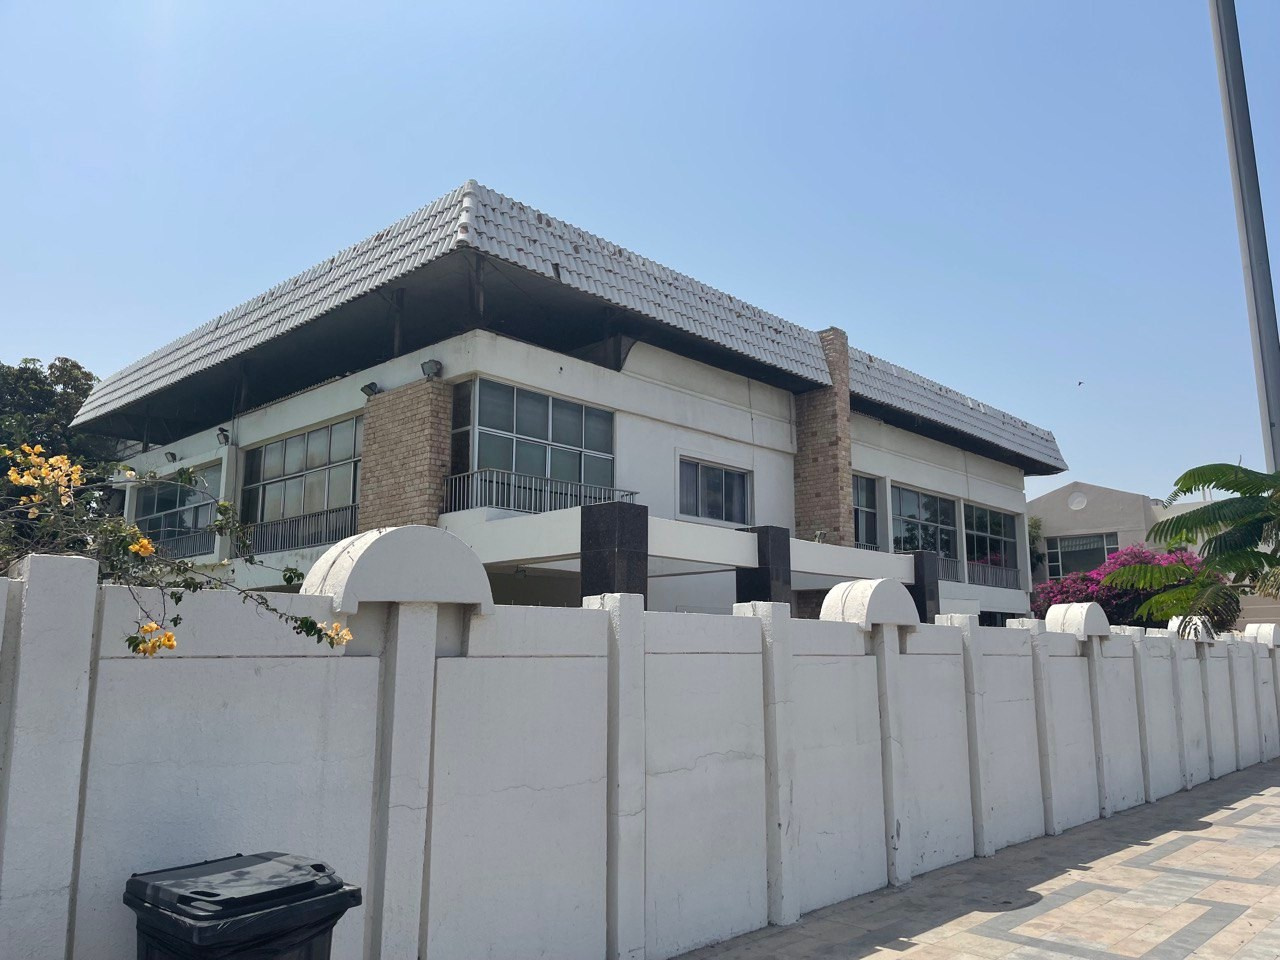
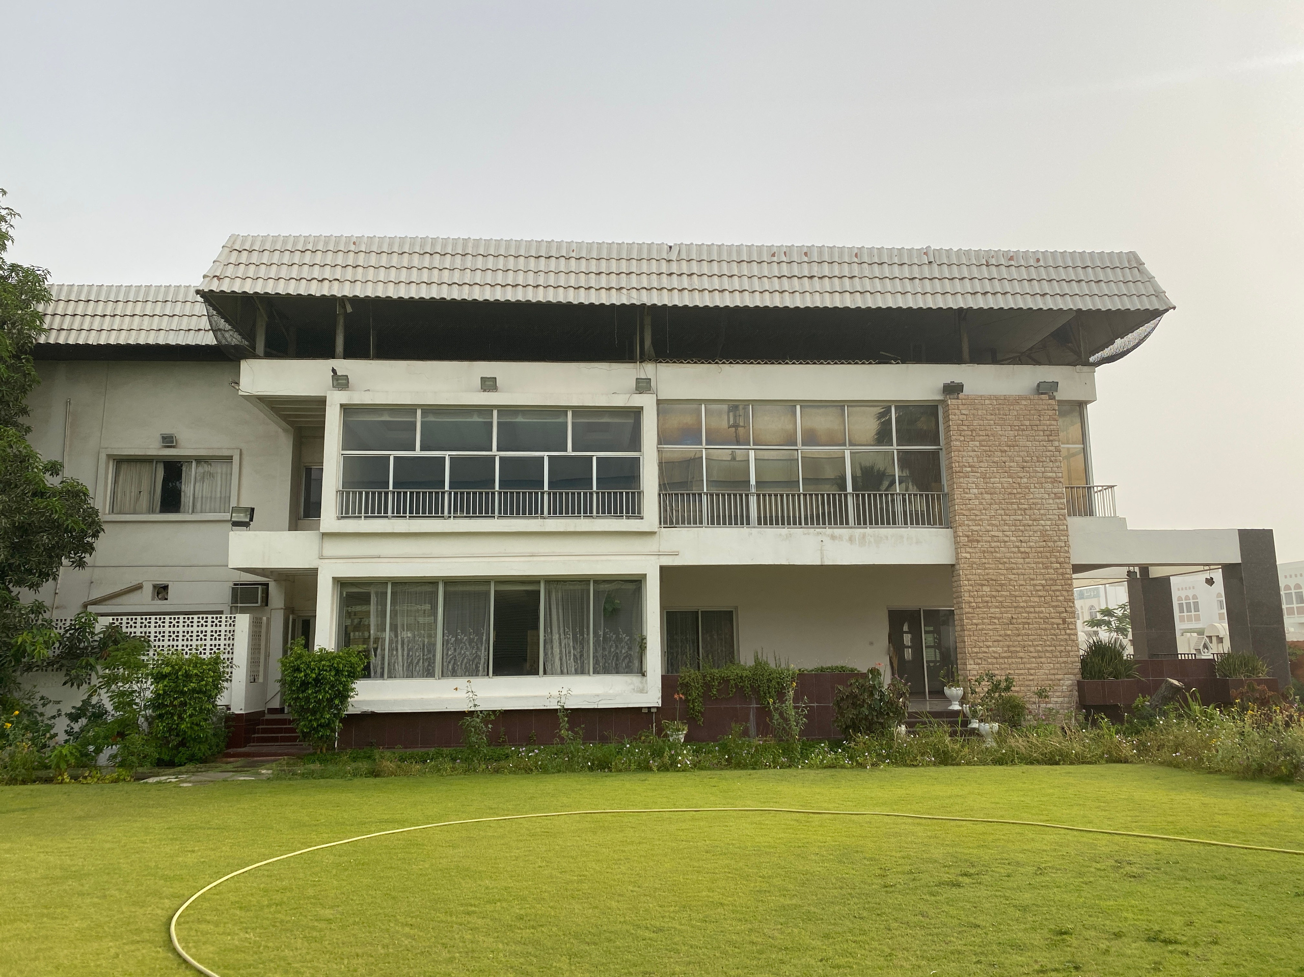
ELEMENTAL began with an abandoned private villa originally intended for reconstruction. The studio’s task, however, went far beyond adapting a residential building to a medical function.
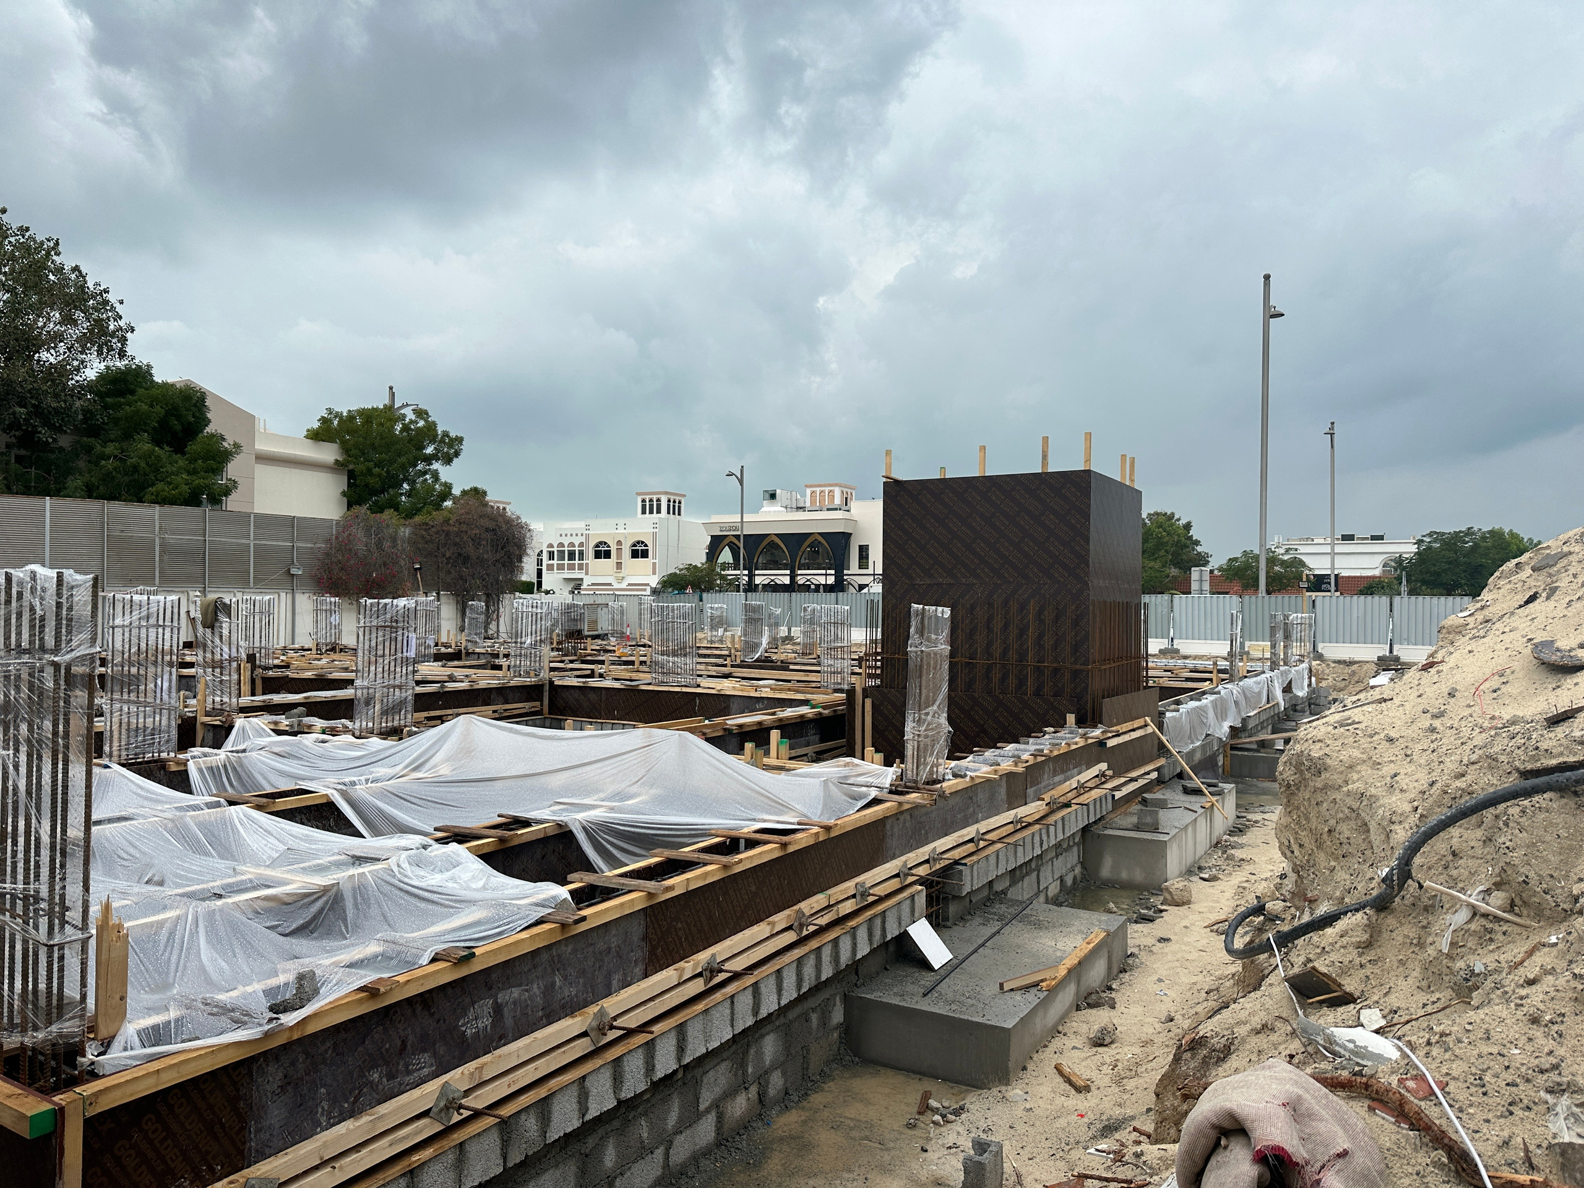
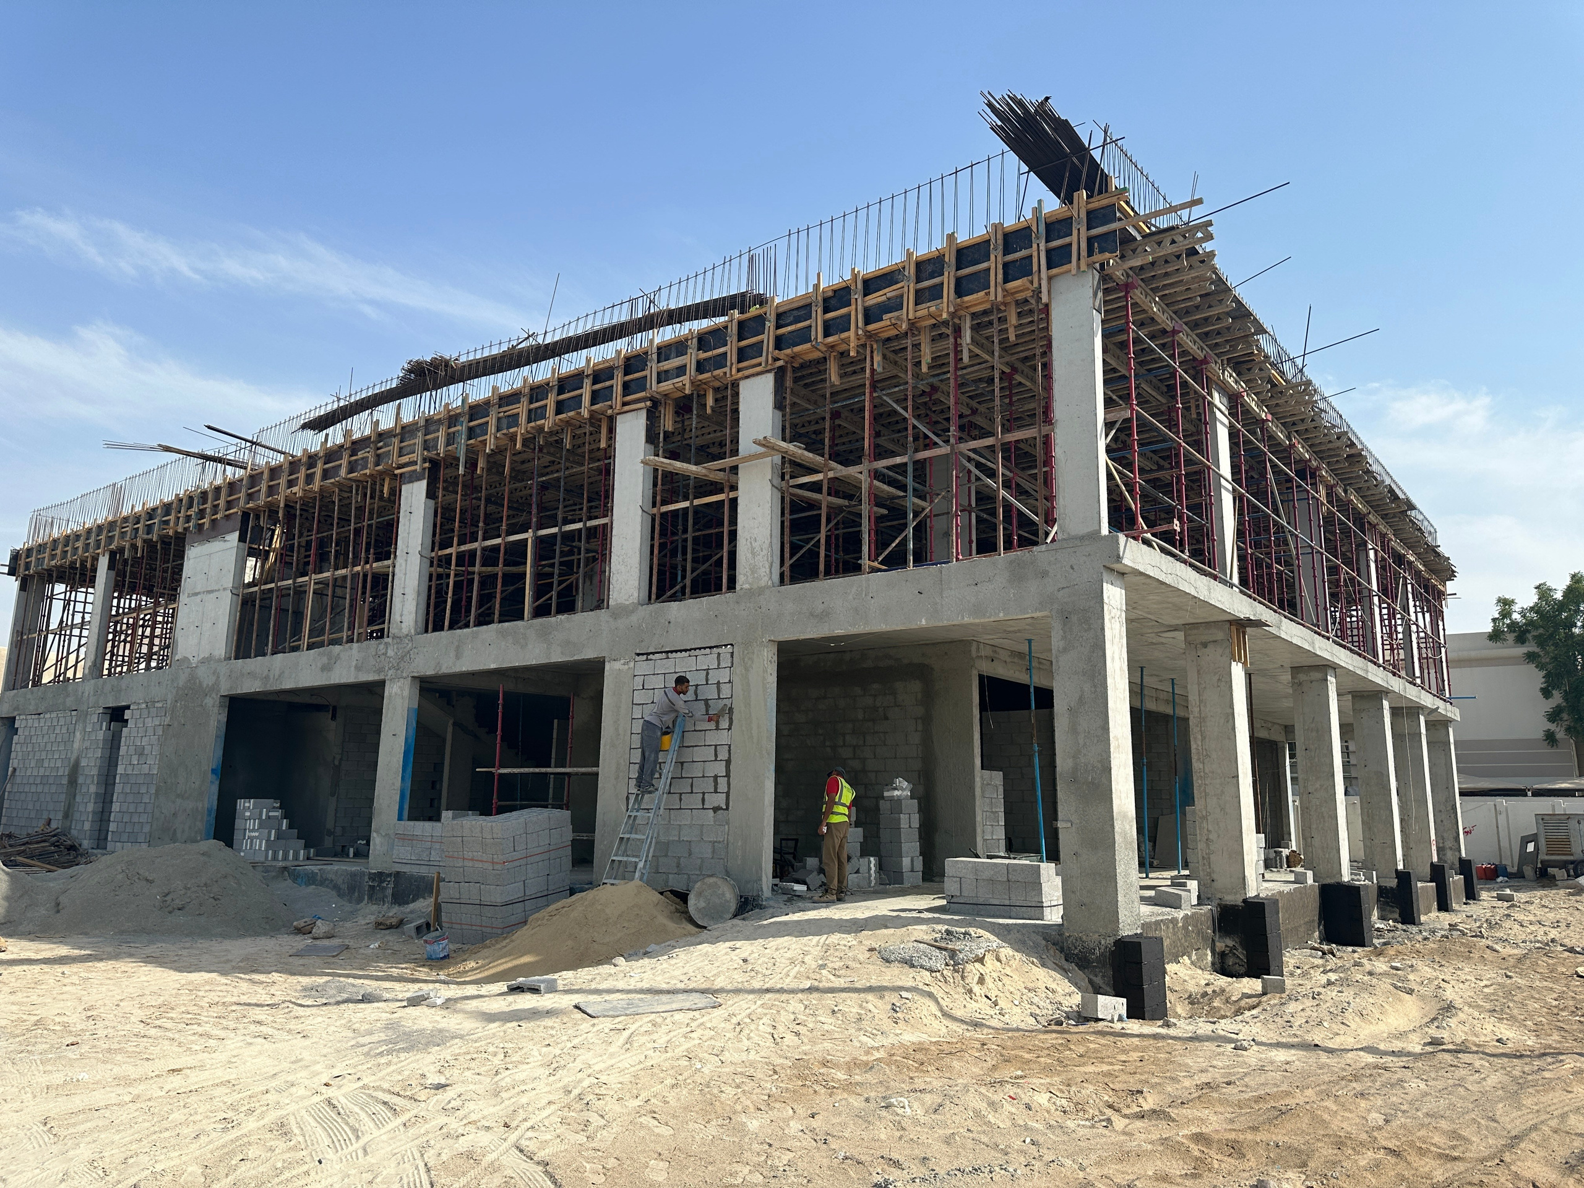
Over four years, the property underwent an extensive architectural transformation, involving demolition, structural reconstruction, new architectural and engineering systems, and the integration of complex medical infrastructure required for a contemporary multidisciplinary surgical center.
The original villa became only the point of departure. What emerged was a building with an entirely new purpose, technical capacity, spatial organization, and architectural identity.
Existing Building — Before Reconstruction
Architectural Transformation — Construction Process
Before → After
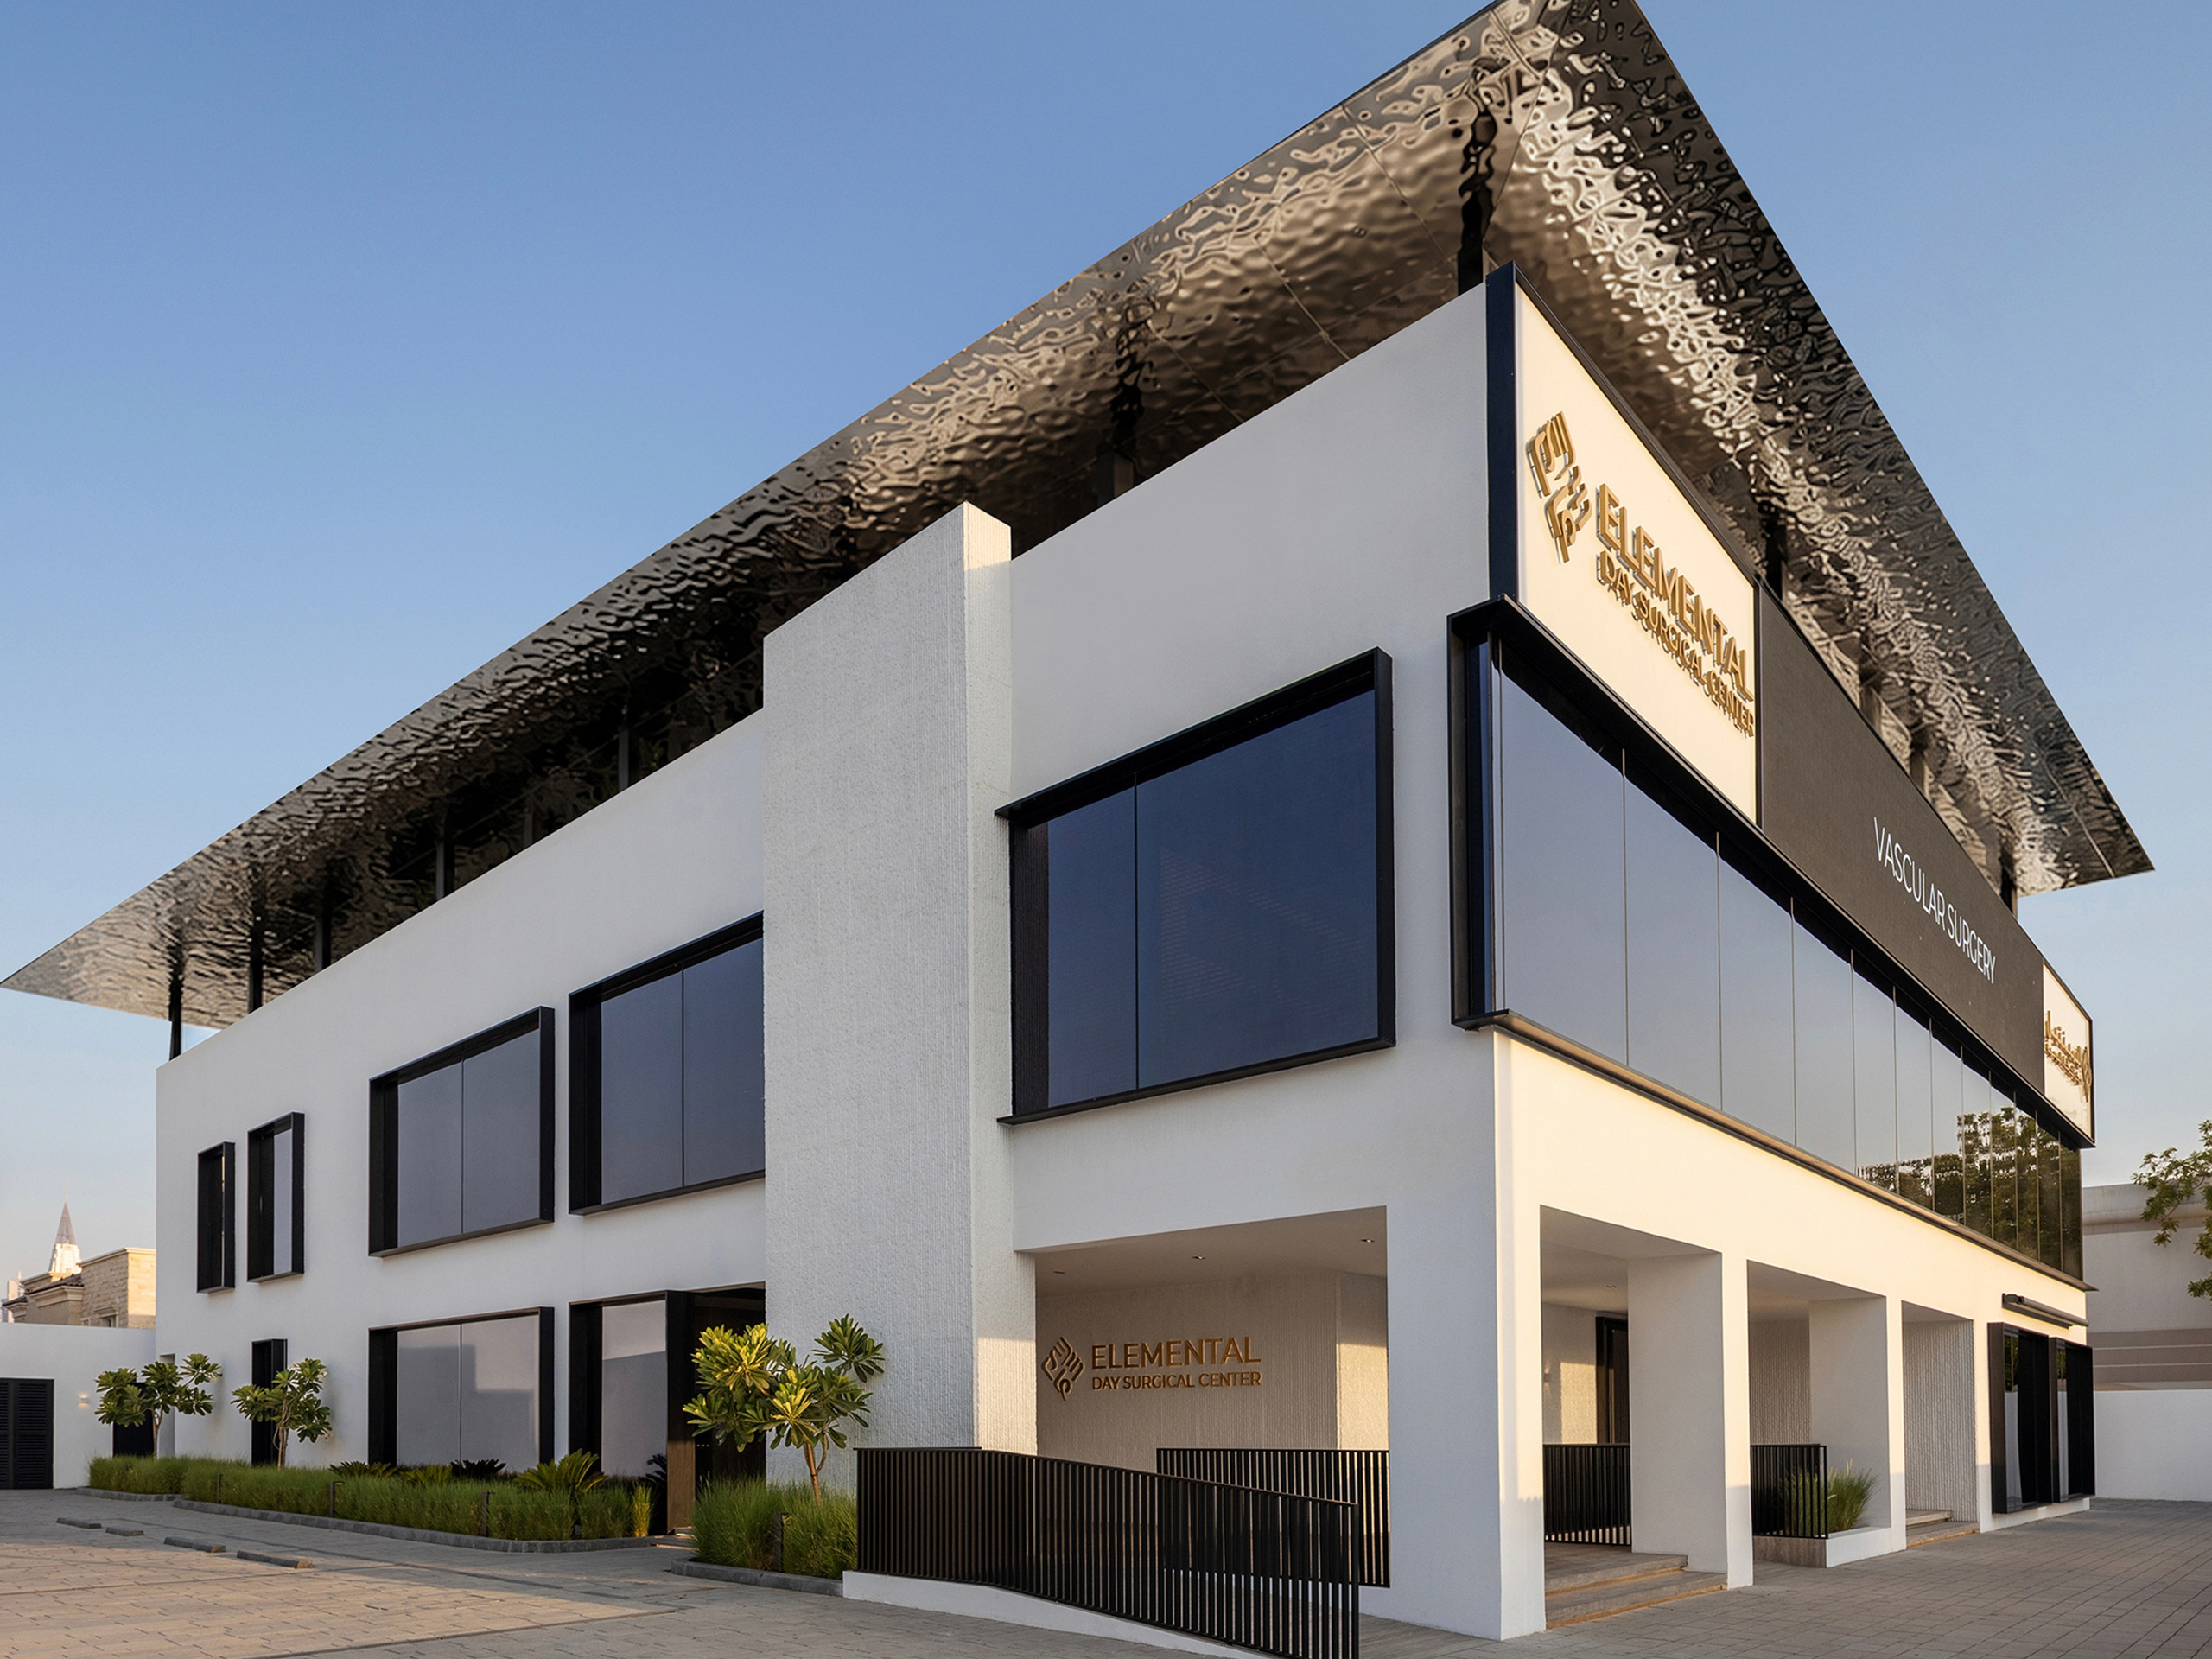
Result
ELEMENTAL Clinic embodies the approach of Alena Bulataya and Alena Bulataya Design Buro to contemporary healthcare architecture: design extends far beyond aesthetics, bringing function, technology, and the psychology of human perception into one integrated system.
The project proposes a different vision for medical environments — technologically advanced yet human; functionally precise yet emotionally resonant; aesthetically powerful without relying on decoration. Architecture that does more than organize processes — it shapes how people feel within a space.
ELEMENTAL is architecture where medicine, technology, and design work for the human experience.
Key Materials, Furniture & Fixtures
Furniture: Gallotti& Radice, Knoll, Potocco, KFF, Quinti, Secolo, Hudson Furniture
Sanitary Ware & Fittings: Gessi, Antoniolupi
Doors: Aleph
Lighting: Flos, Catellani & Smith
Surfaces & Tiles: Ariostea, Mutina